
BEDS3
BATHS2 full
SQUARE FEET1,440
MLS#2190040
STATUSActive
PROPERTY TYPEResidential - Single Family
SUBDIVISIONINGLENOOK ADDITION-BAN
Property Description
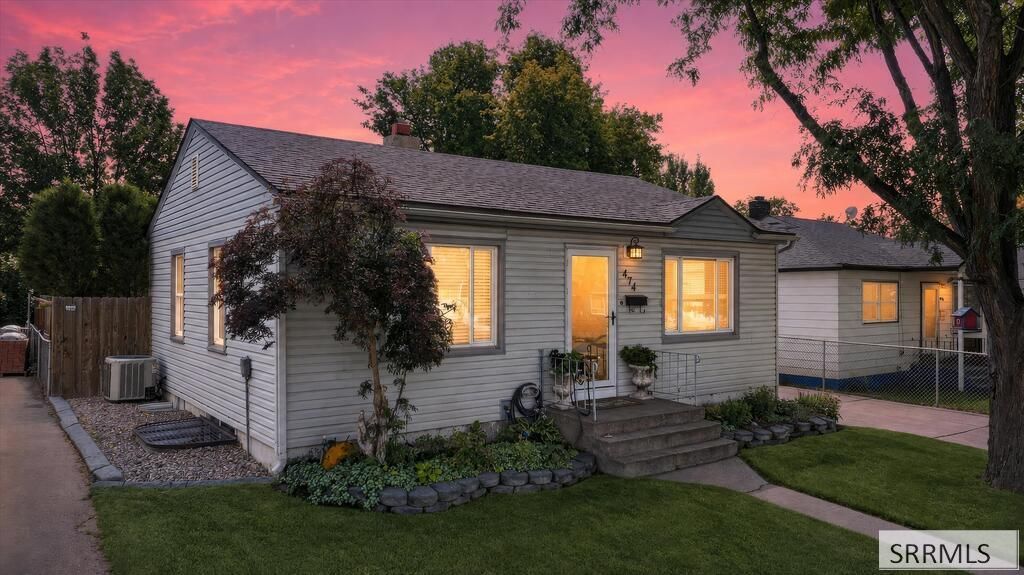
Amazing 3 BR, 2 BA home is very well maintained, immaculately clean, tastefully updated (upstairs and downstairs), centrally located on a quiet street near schools, park, shopping & easy access to I-15. The home boasts rounded archways, beautiful hardwood floors in the bright living room w/large windows that let in the natural light, hardwood floors in both BRs, tiled BA, & a bright tiled kitchen w/large windows that let in natural light (appliances included). LVP in the basement family room which has an egress window, LVP in the BR & large walk-in storage closet, tile in the BA, functional laundry room w/utility sink, large counter top/cabinet (washer/dryer included), H20 softener & Gas FA/AC. Gorgeous lush parklike yard (perfectly manicured) w/concrete curbing, mature trees, perennials, large open patio, storage shed, full fence, sprinkler system, RV parking & PRIVACY. Home is €œMOVE IN READY€!
Property Features
Property Type: Residential - Single Family
Basement: Yes
Basement: Egress Windows, Finished, Full
Cooling: Central Air
Heating: Natural Gas, Forced Air
Home Style: Ranch
Lot Size: 0.15 Acres
Roof Type: Asphalt Shingle
Taxes: $1,091
Year Built: 1951
Feature Descriptions
Appliance: Dishwasher, Dryer, Microwave, Gas Range, Refrigerator, Washer, Water Softener Owned
Days on Site: 3
Driveway: Concrete
Exterior: Vinyl Siding
Exterior: RV Pad, RV Parking Area, Shed
Fencing: Wood, Full
Foundation: Concrete Perimeter
Handicap Access: No
HOA Y/N: No
Interior: New Paint-Full, Plumbed For Water Softener
Landscaping: Concrete Curbing, Established Lawn, Established Trees, Flower Beds, Garden Area, Sprinkler-Auto, Sprinkler System Full
Laundry: In Basement
Location: Interstate Exit/Access, Low Traffic, Near Mall/Shop, Near Park, Near Schools
Parcel #: RPING004000
Patio/Deck: 1,Patio
Sewer: Public Sewer
SQFT Above Grade: 720
SQFT Basement: 720
SQFT Below Grade: 720
SQFT Main: 720
Water: Public
Local Schools
High School: CENTURY 25HS
Middle School: ALAMEDA MIDDLE SCHOOL
Elementary School: LEWIS & CLARK
Listed By / Shown By
Listed By
Agency Name: Silvercreek Realty Group
Agency Phone: 2085236111
Shown By
Agent Name: Amanda McFarland
Agent Phone: (208) 351-1517
Agency Title: Coldwell Banker Tomlinson

Estimate Your Payment
Estimated Payment
$ 878.56 per month $696.38 Principal & Interest $90.92 Property Tax $91.26 Homeowner's InsuranceChange Payment Information
Privacy Policy / DMCA Notice / ADA Accessibility


This site is hosted, designed and copyright
© 1994 - 2026 by
Delta Media Group, Inc. -- Patent Pending --
| MLS# 2190040
This single family home located at , Pocatello, ID 83201 is currently listed for sale with an asking price of $312,900. This property was built in 1951 and has 3 bedrooms and 2 full baths with 1440 sq. ft. is located in the INGLENOOK ADDITION-BAN subdivision. Search INGLENOOK ADDITION-BAN real estate on amcfarland.cbidahofalls.com today.