
BEDS4
BATHS2 full 1 partial
SQUARE FEET2,780
MLS#2189074
STATUSActive
PROPERTY TYPEResidential - Single Family
SUBDIVISIONWESTLAND HEIGHTS-BON
Property Description
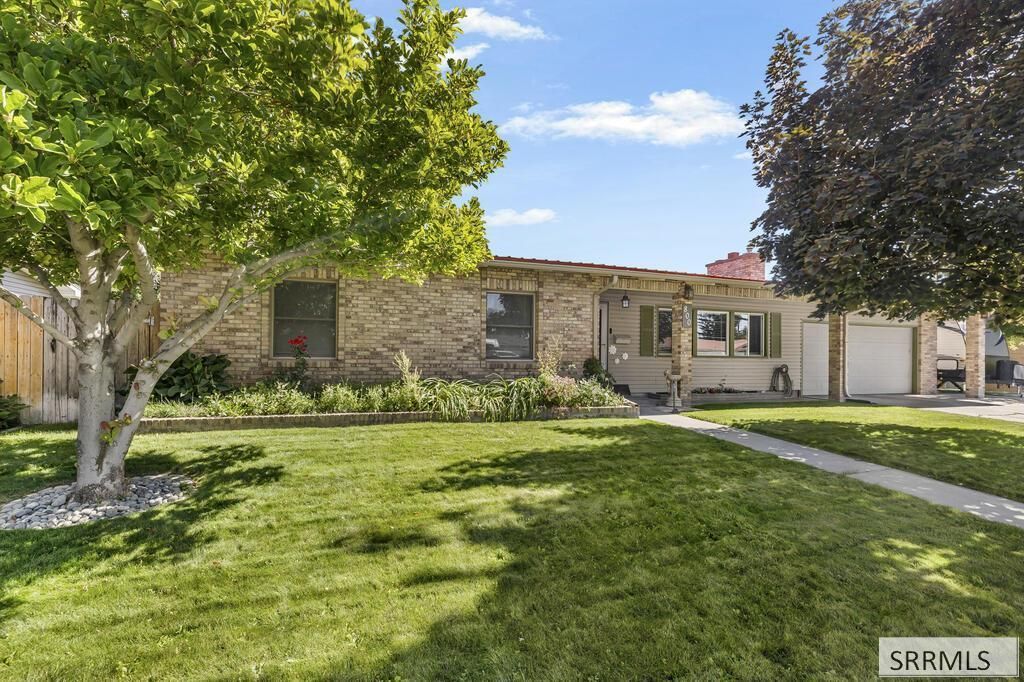
Charming, Spacious & Designed for Comfortable Living! Welcome to 800 Hansen Ave, a welcoming 4-bedroom, 2.5-bath Idaho Falls home filled with character, versatile living spaces & inviting features inside and out. The main level is centered around a cozy fireplace, creating a warm gathering place for relaxing evenings with family & friends. The thoughtful floor plan offers multiple living areas, providing plenty of room for everyday life, entertaining or creating spaces that fit your lifestyle. 4 bedrooms offer flexibility for guests, a home office, hobbies or additional personal space, while 2.5 bathrooms add everyday convenience. The additional living space downstairs provides even more room to spread out, relax, enjoy movie nights or create a recreation area. Outside, the large covered patio extends your living space outdoors with plenty of room for BBQs, dining, entertaining or relaxing throughout the seasons. A chicken coop adds backyard homesteading possibilities, while the attached storage shed keeps tools, lawn equipment & seasonal items conveniently organized. With its flexible floor plan, inviting outdoor spaces & unique features, this character-filled Idaho Falls home offers comfort, functionality & plenty of room to make your own.
Property Features
Property Type: Residential - Single Family
Basement: Yes
Basement: Full, Partially Finished
Cooling: Window/Wall Unit(s)
Fireplaces: 2
Garage: 2
Heating: Natural Gas, Forced Air
Home Style: Ranch
Lot Size: 0.25 Acres
Roof Type: Metal
Taxes: $2,350
Year Built: 1961
Feature Descriptions
Appliance: Dishwasher, Disposal, Microwave, Gas Range, Refrigerator, Gas Water Heater, Water Softener Owned
Days on Site: 6
Driveway: Concrete
Exterior: Brick, Vinyl Siding
Exterior: Outbuildings, Shed
Fencing: Wood, Full
Fireplace: 2,Gas, Wood Burning
Flood Plain: No
Foundation: Concrete Perimeter
Handicap Access: No
HOA Y/N: No
Interior: Garage Door Opener, Plumbed For Water Softener
Landscaping: Established Lawn, Established Trees, Flower Beds, Sprinkler-Auto, Sprinkler System Full
Laundry: In Basement
Parcel #: RPA2603004026O
Parking Type: 2 Stalls, Attached
Patio/Deck: Covered, Patio
Rooms: Main Floor Master Bedroom, Master Bath
Sewer: Public Sewer
SQFT Above Grade: 1390
SQFT Basement: 1390
SQFT Below Grade: 1390
SQFT Main: 1390
Topography: Level
Water: Public
Local Schools
High School: SKYLINE 91HS
Middle School: EAGLE ROCK 91JH
Elementary School: ETHEL BOYES 91EL
Listed By / Shown By
Listed By
Agency Name: Keller Williams Realty East Idaho
Agency Phone: 2085298888
Shown By
Agent Name: Amanda McFarland
Agent Phone: (208) 351-1517
Agency Title: Coldwell Banker Tomlinson

Estimate Your Payment
Estimated Payment
$ 1,202.73 per month $890.23 Principal & Interest $195.83 Property Tax $116.67 Homeowner's InsuranceChange Payment Information
Privacy Policy / DMCA Notice / ADA Accessibility


This site is hosted, designed and copyright
© 1994 - 2026 by
Delta Media Group, Inc. -- Patent Pending --
800 Hansen Avenue | MLS# 2189074
This single family home located at 800 Hansen Avenue, Idaho Falls, ID 83402 is currently listed for sale with an asking price of $400,000. This property was built in 1961 and has 4 bedrooms and 2 full and 1 partial baths with 2780 sq. ft. Hansen Avenue is located in the WESTLAND HEIGHTS-BON subdivision. Search WESTLAND HEIGHTS-BON real estate on amcfarland.cbidahofalls.com today.