
BEDS3
BATHS2 full 1 partial
SQUARE FEET2,444
MLS#2189185
STATUSActive
PROPERTY TYPEResidential - Single Family
SUBDIVISIONNONE
Property Description
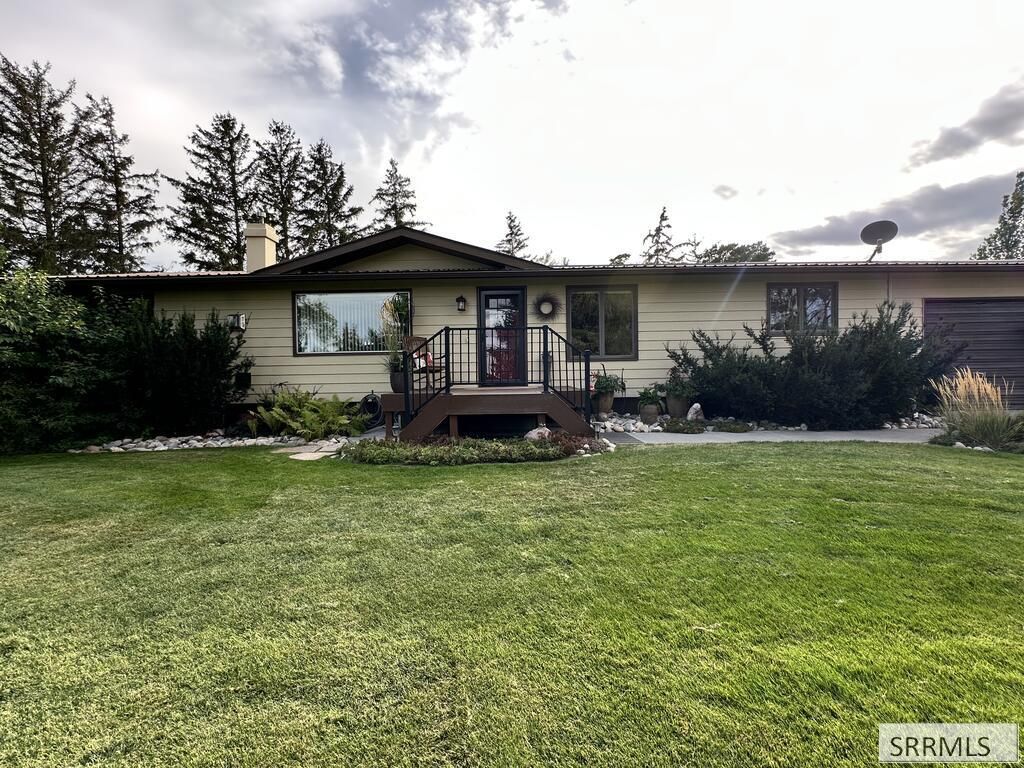
Welcome to your dream country retreat! Situated on 1.8 acres with pasture and a garden spot, this beautiful 3-bedroom, 2.5-bathroom home has the rural freedom you have been looking for! With beautiful curb appeal, a paved circular driveway, a manicured, spacious yard, this property welcomes you home the moment you arrive. Inside, you are greeted by gorgeous Acacia hardwood floors that flow throughout. The updated kitchen features lots of storage with quality oak cabinets, while the dedicated private office offers an environment for working from home. The bathrooms are finished with custom cultured stone bathtub surrounds, including a jetted tub in the primary suite for ultimate relaxation and the master bedroom has a large walk in closet! The spacious walk-out basement features a family room and a large storage room, giving you all the space you need to stay organized. The home has a tankless water heater for endless hot water, a pressurized water tank and water softener. It also has a central vacuum unit. The home has an oversized garage with a built-in oil pit, ideal for vehicle maintenance & has an attached 25x10 workshop. Relax on the covered patio or gather around the fire pit in the backyard. With a barn & a lean to shed, bring your livestock. This home is waiting for you!
Property Features
Property Type: Residential - Single Family
Basement: Yes
Basement: Crawl Space, Daylight Windows, Finished, Full
Cooling: None
Fireplaces: 1
Garage: 2
Heating: Propane, Ceiling, Cadet Style
Home Style: Ranch
Lot Size: 1.80 Acres
Roof Type: Metal
Taxes: $1,057
Year Built: 1970
Feature Descriptions
Appliance: Central Vacuum, Dishwasher, Dryer, Microwave, Electric Range, Refrigerator, Washer, Water Softener Owned
Days on Site: 2
Driveway: Asphalt, Circular Driveway, Concrete
Exterior: Metal Siding
Exterior: Barn, Corral/Stable, Livestock Permitted, RV Parking Area, Shed
Fencing: Wood, Full
Fireplace: 1,Propane
Foundation: Concrete Perimeter
Handicap Access: No
HOA Y/N: No
Interior: Ceiling Fan(s), Garage Door Opener, Jetted Tub, Plumbed For Central Vac, Plumbed For Water Softener, Security System, Walk-in Closet(s)
Irrigation: Water Rights/Shares
Landscaping: Established Lawn, Established Trees, Flower Beds, Garden Area, Sprinkler-Auto, Sprinkler System Full
Laundry: Main Level
Location: Low Traffic
Parcel #: RP02N36E363006
Parking Type: 2 Stalls, Attached, Shop
Patio/Deck: 2,Covered, Patio, Porch
Rooms: Main Floor Master Bedroom, Master Bath, Mud Room, Office
Security: yes
Sewer: Private Septic
Special View Info: Mountain(s)
SQFT Above Grade: 1612
SQFT Basement: 832
SQFT Below Grade: 832
SQFT Main: 1612
Topography: Rural
Water: Well
Local Schools
High School: SKYLINE 91HS
Middle School: EAGLE ROCK 91JH
Elementary School: FOX HOLLOW 91EL
Listed By / Shown By
Listed By
Agency Name: Assist 2 Sell The Realty Team
Agency Phone: 2085290111
Shown By
Agent Name: Amanda McFarland
Agent Phone: (208) 351-1517
Agency Title: Coldwell Banker Tomlinson

Estimate Your Payment
Estimated Payment
$ 1,535.49 per month $1,279.70 Principal & Interest $88.08 Property Tax $167.71 Homeowner's InsuranceChange Payment Information
Privacy Policy / DMCA Notice / ADA Accessibility


This site is hosted, designed and copyright
© 1994 - 2026 by
Delta Media Group, Inc. -- Patent Pending --
7345 W 33 S | MLS# 2189185
This single family home located at 7345 W 33 S, Idaho Falls, ID 83402 is currently listed for sale with an asking price of $575,000. This property was built in 1970 and has 3 bedrooms and 2 full and 1 partial baths with 2444 sq. ft. W 33 S is located in the NONE subdivision. Search NONE real estate on amcfarland.cbidahofalls.com today.