
BEDS4
BATHS2 full 1 partial
SQUARE FEET2,476
MLS#2189128
STATUSActive
PROPERTY TYPEResidential - Single Family
SUBDIVISIONSUMMERFIELD-MAD
Property Description
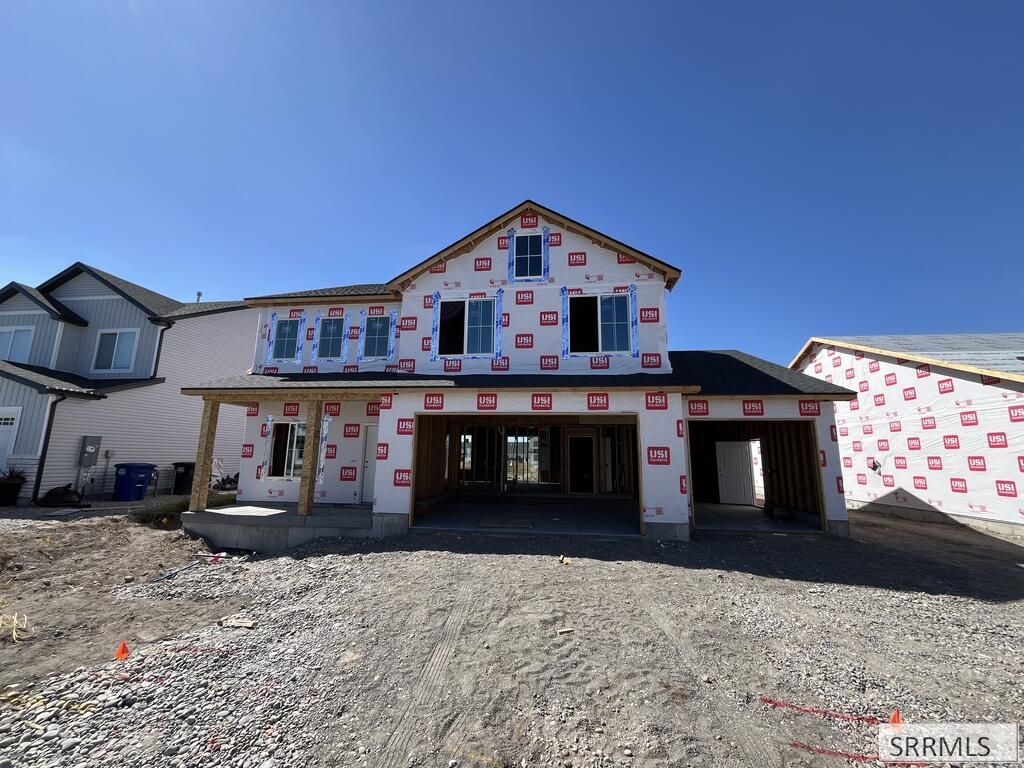
YModern, low maintenance living meets thoughtful design in these beautifully crafted townhomes. The main level welcomes you with an open layout that keeps the kitchen and living space seamlessly connected, creating a bright, functional area for everyday living. The kitchen features quartz countertops, stained cabinetry, stainless steel appliances, and generous prep space that feels both clean and contemporary. A convenient half bath on the main floor adds practicality for guests, while under stair storage keeps seasonal items and extras neatly tucked away. Direct access to the four car garage makes daily routines effortless. Upstairs, four well sized bedrooms and two full bathrooms offer comfortable privacy. A dedicated laundry room on the second level keeps chores simple and convenient. Durable flooring, modern finishes, and quality craftsmanship elevate every space. Builder includes a 2-year warranty! Call today! Tentative completion November 2026.
Property Features
Property Type: Residential - Single Family
Cooling: Central Air
Garage: 3
Heating: Natural Gas
Home Style: Traditional
Lot Size: 0.15 Acres
Roof Type: Asphalt Shingle
Taxes: $0
Year Built: 2026
Feature Descriptions
Appliance: Dishwasher, Disposal, Microwave, Gas Range, Gas Water Heater
Association Includes: Athletic Facility, Clubhouse, Common Area, Hot Tub, Pool
Days on Site: 50
Driveway: Concrete
Exterior: Stone, Vinyl Siding
Flood Plain: No
Foundation: Slab
Handicap Access: No
HOA Fee: $57.00/Monthly
HOA Y/N: Yes
Hot Tub: Yes
Interior: Garage Door Opener
Laundry: Main Level
Location: Interstate Exit/Access, Near Schools
Parcel #: 4SF12230020
Parking Type: 3 Stalls
Patio/Deck: Patio
Rooms: Pantry
Sewer: Public Sewer
SQFT Above Grade: 2476
SQFT Main: 1047
SQFT Upper: 1429
Topography: Level
Water: Public
Local Schools
High School: MADISON 321HS
Middle School: MADISON 321JH
Elementary School: BURTON 321EL
Listed By / Shown By
Listed By
Agency Name: Kartchner Homes Inc
Agency Phone: 2085292116
Shown By
Agent Name: Amanda McFarland
Agent Phone: (208) 351-1517
Agency Title: Coldwell Banker Tomlinson

Estimate Your Payment
Estimated Payment
$ 1,311.23 per month $1,159.30 Principal & Interest $0.00 Property Tax (data not provided by mls) $151.93 Homeowner's InsuranceChange Payment Information
Privacy Policy / DMCA Notice / ADA Accessibility


This site is hosted, designed and copyright
© 1994 - 2026 by
Delta Media Group, Inc. -- Patent Pending --
657 S 2315 W | MLS# 2189128
This single family home located at 657 S 2315 W, Rexburg, ID 83440 is currently listed for sale with an asking price of $520,900. This property was built in 2026 and has 4 bedrooms and 2 full and 1 partial baths with 2476 sq. ft. S 2315 W is located in the SUMMERFIELD-MAD subdivision. Search SUMMERFIELD-MAD real estate on amcfarland.cbidahofalls.com today.