
BEDS4
BATHS4.00
SQUARE FEET3,502
MLS#99004740
STATUSActive
PROPERTY TYPEResidential - Single Family
SCHOOLCassia Joint District #151
Property Description
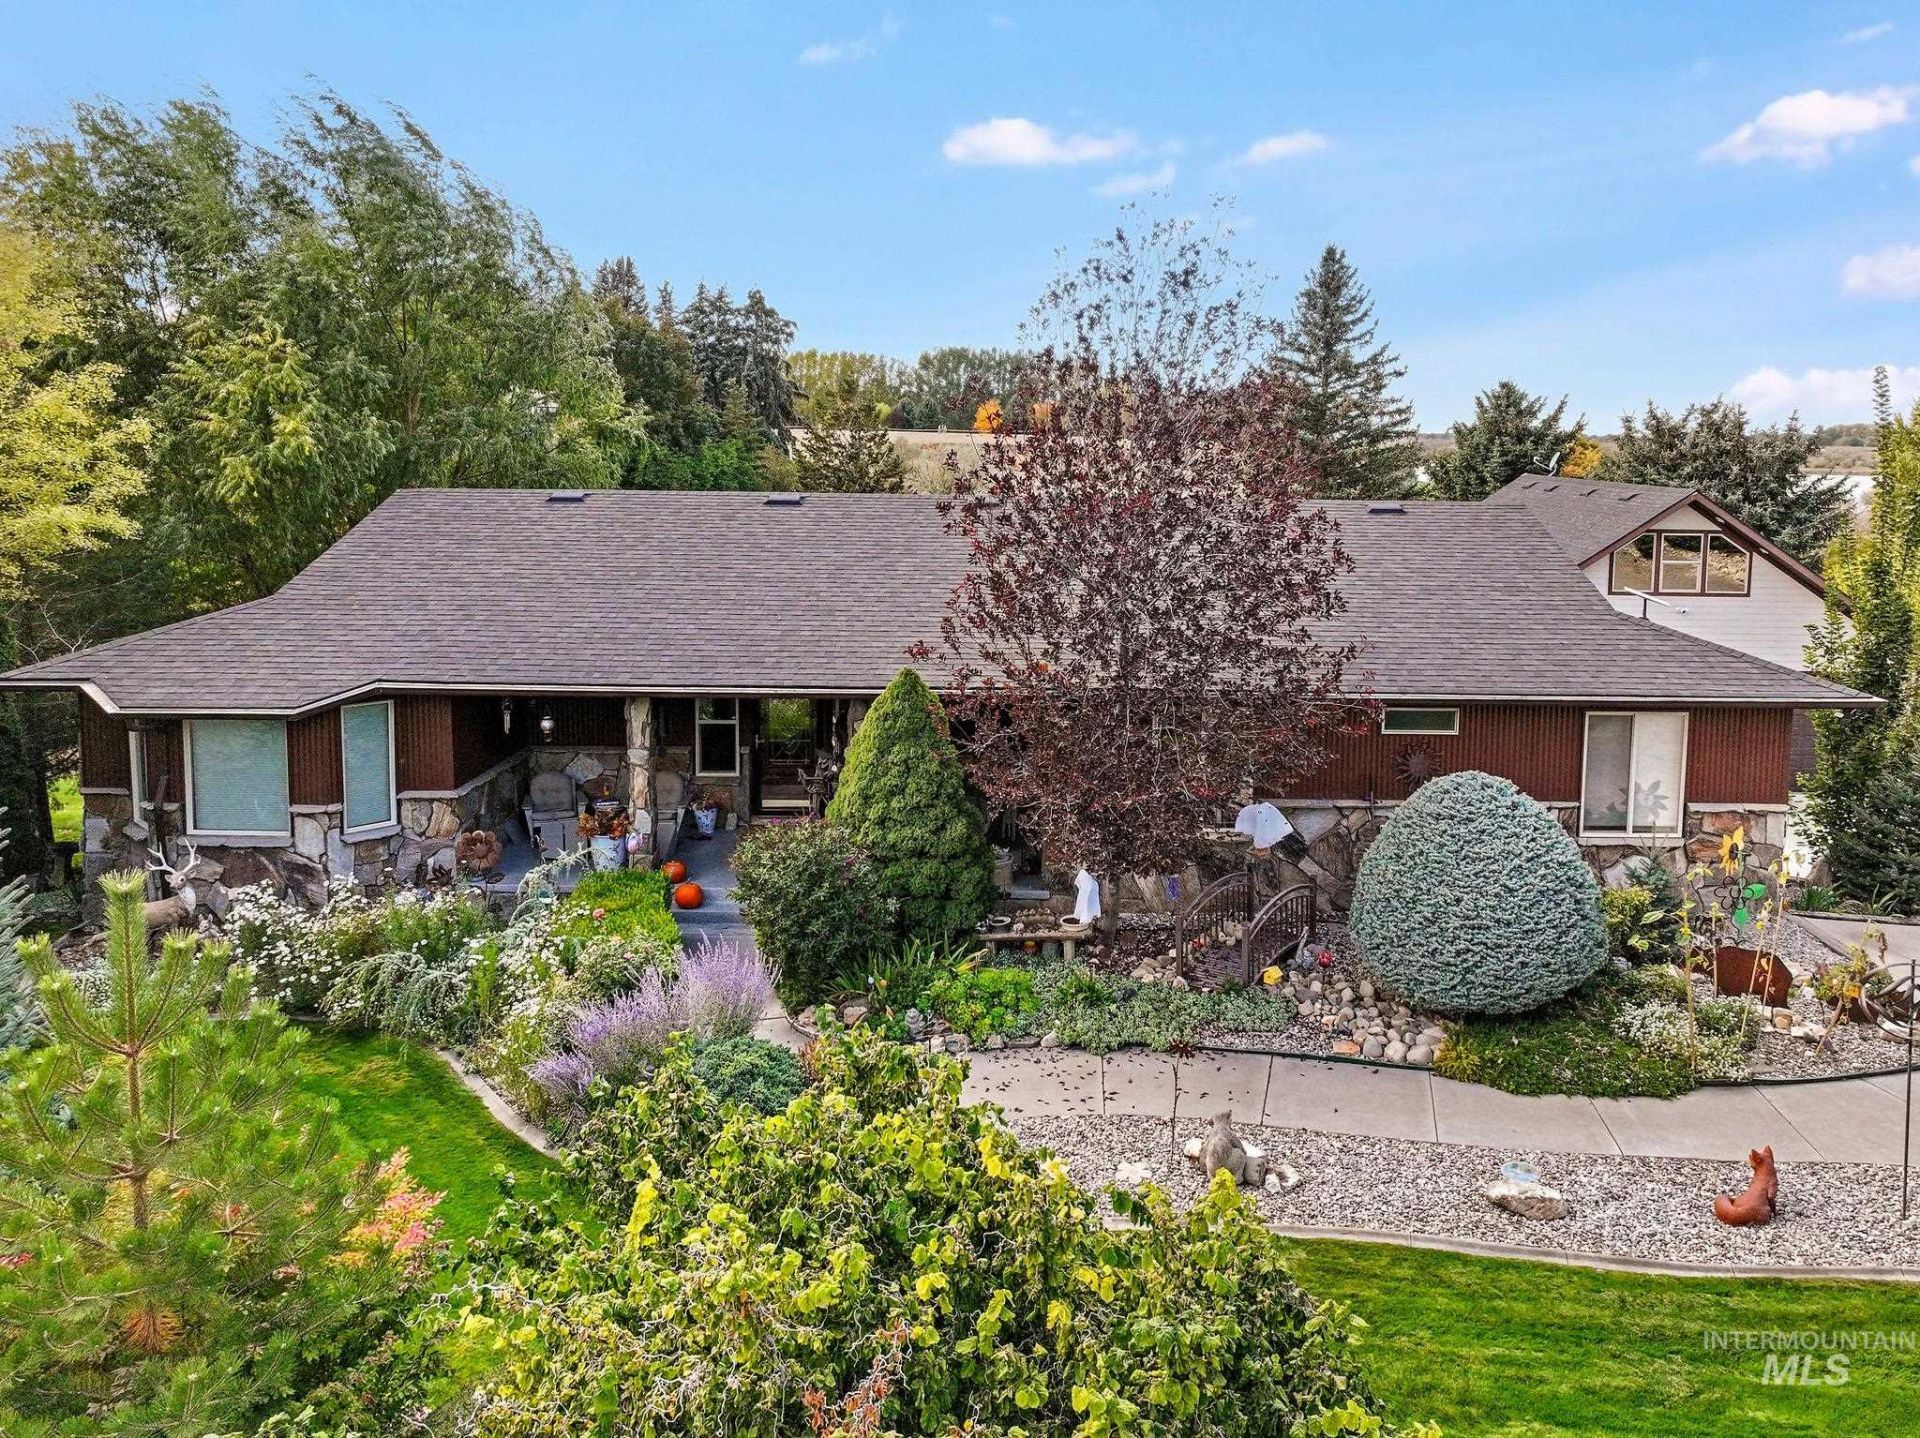
Beautifully updated 4-bedroom, 3-bath home situated on a large lot in the highly sought-after Spring Creek Terraces neighborhood. This exceptional property offers mountain views, stunning sunsets, and the tranquility of Spring Creek flowing through the backyard on its way to the Snake River. Enjoy private neighborhood river access and the peace and privacy of this quiet, established community. Inside youll find a spacious floor plan with large bedrooms, updated finishes, and granite countertops that enhance the kitchen and living spaces. The daylight basement provides additional living and entertaining space with direct access to a walk-out patio. Outdoor living is a true highlight, featuring mature landscaping, a deck balcony overlooking the creek and a hot tub perfect for relaxing while taking in the surrounding beauty. An enormous shop offers endless possibilities for storage, hobbies, recreational vehicles, or a workshop. A rare combination of updated comfort, outdoor recreation, and breathtaking natural surroundings, this property captures the very best of Spring Creek Terraces living.
Property Features
Property Type: Residential - Single Family
Basement: Yes
Basement: Daylight, Walk-Out Access
Cooling: Central Air
Fireplaces: 1
Garage: 3 car attached
Heating: Heated, Electric, Forced Air, Heat Pump
Lot Size: 0.81 Acres
Roof Type: Composition
Taxes: $1,414
Year Built: 1981
Amenities
Living Area
Loft
Bath-Master
Bed-Master Main Level
Double Vanity
Walk-In Closet(s)
Walk In Shower
Breakfast Bar
Pantry
Granite Counters
Feature Descriptions
Appliances: Tankless Water Heater, Dishwasher, Disposal, Double Oven, Microwave, Oven/Range Built-In, Refrigerator, Water Softener Owned
Construction Materials: Insulation, Metal Siding, Masonry
Days on Site: 4
Exterior: Insulation, Metal, Masonry
Fireplace: One
Flooring: Concrete, Hardwood, Carpet
HOA Fee: 125/ Monthly
HOA Y/N: Yes
Lot: 1/2 - .99 AC, Garden, Views, Corner Lot, Cul-De-Sac, Auto Sprinkler System
Parcel#: RP000180020190
Parking: Garage Door Access, Attached, Detached, RV Access/Parking, Finished Driveway
Parking Notes: Garage Door Access, Attached, Detached, RV Access/Par
Sewer: Holding Tank, Other
Spa: Yes
Spa: Hot Tub/Spa, Bath
Utilities: Electricity Connected, Water Connected
Water: Shared Well
Waterfront: River
Zoning: RA
Local Schools
High School: Declo
Middle School: Declo
Elementary School: Declo
School District: Cassia Joint District #151
Listed By / Shown By
Listed By
Agency Name: Nix Real Estate, LLC
Agency Phone: 208-431-9207
Shown By
Agent Name: Amanda McFarland
Agent Phone: (208) 351-1517
Agency Title: Coldwell Banker Tomlinson

Estimate Your Payment
Estimated Payment
$ 2,635.07 per month $2,225.57 Principal & Interest $117.83 Property Tax $291.67 Homeowner's InsuranceChange Payment Information
IDX information is provided exclusively for consumers' personal, non-commercial use, it may not be used for any purpose other than to identify prospective properties consumers may be interested in purchasing. IMLS does not assume any liability for missing or inaccurate data. Information provided by IMLS is deemed reliable but not guaranteed
Privacy Policy / DMCA Notice / ADA Accessibility


This site is hosted, designed and copyright
© 1994 - 2026 by
Delta Media Group, Inc. -- Patent Pending --
550 Terrace Drive | MLS# 99004740
This single family home located at 550 Terrace Drive, Burley, ID 83318 is currently listed for sale with an asking price of $999,999. This property was built in 1981 and has 4 bedrooms with 3502 sq. ft. Terrace Drive is located within the Cassia Joint District #151 school district. Search Burley real estate on amcfarland.cbidahofalls.com today.