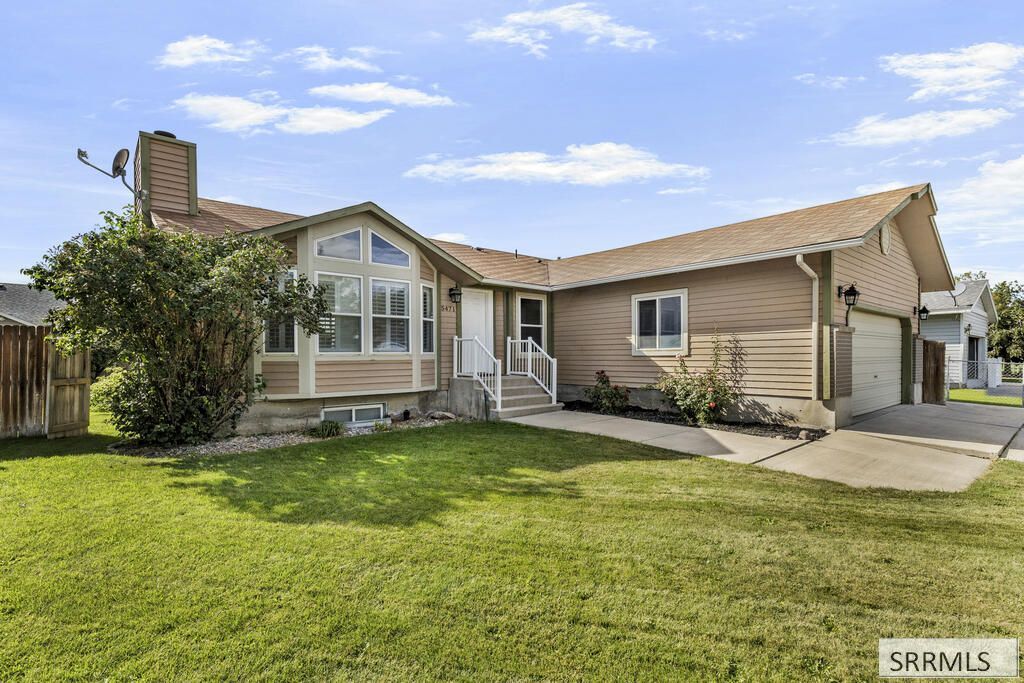

BEDS5
BATHS3 full
SQUARE FEET2,703
MLS#2189025
STATUSActive
PROPERTY TYPEResidential - Single Family
SUBDIVISIONESPIE ADDITION-BAN
Property Description
Fresh, spacious & ready to enjoy! This 5-bedroom, 3-bath home at 5471 Jerry St offers plenty of room to live, gather & grow. Fresh paint on the main floor creates a crisp, clean feel, while the comfortable layout gives everyone space to spread out. Multiple living areas provide flexibility for movie nights, entertaining, a home office or hobbies, & five bedrooms offer plenty of options for family, guests or extra workspace. The convenient Chubbuck location puts you near a park for easy access to outdoor fun & recreation. With generous living space, a versatile floor plan & a location that keeps everyday conveniences within reach, this home is a great fit for buyers who want room to make a home truly their own.
Property Features
Property Type: Residential - Single Family
Basement: Yes
Basement: Full
Cooling: Central Air
Fireplaces: 1
Garage: 2
Heating: Natural Gas, Forced Air
Home Style: Ranch
Lot Size: 0.19 Acres
Roof Type: Asphalt Shingle
Taxes: $2,573
Year Built: 1995
Feature Descriptions
Appliance: Dishwasher, Electric Range, Refrigerator, Gas Water Heater, Water Softener Owned
Days on Site: 10
Driveway: Concrete
Exterior: Vinyl Siding
Exterior: RV Parking Area
Fencing: Vinyl, Wood
Fireplace: 1,Wood Burning
Flood Plain: No
Foundation: Concrete Perimeter
Handicap Access: No
HOA Y/N: No
Interior: Ceiling Fan(s), Garage Door Opener, New Paint-Partial, Vaulted Ceiling(s), Walk-in Closet(s)
Landscaping: Established Lawn, Established Trees, Sprinkler-Auto
Laundry: Main Level
Parcel #: RCES1000400
Parking Type: 2 Stalls, Attached
Patio/Deck: Deck
Rooms: Main Floor Master Bedroom, Master Bath
Sewer: Public Sewer
SQFT Above Grade: 1359
SQFT Below Grade: 1344
SQFT Lower: 1344
SQFT Main: 1359
Topography: Level
Water: Public
Local Schools
High School: Pocatello High
Middle School: HAWTHORNE MIDDLE SCHOOL
Elementary School: CHUBBUCK
Listed By / Shown By
Listed By
Agency Name: Keller Williams Realty East Idaho
Agency Phone: 2085298888
Shown By
Agent Name: Amanda McFarland
Agent Phone: (208) 351-1517
Agency Title: Coldwell Banker Tomlinson

Estimate Your Payment
Estimated Payment
$ 1,271.65 per month $934.74 Principal & Interest $214.42 Property Tax $122.50 Homeowner's InsuranceChange Payment Information
Privacy Policy / DMCA Notice / ADA Accessibility


This site is hosted, designed and copyright
© 1994 - 2026 by
Delta Media Group, Inc. -- Patent Pending --
5471 Jerry Lane | MLS# 2189025
This single family home located at 5471 Jerry Lane, Chubbuck, ID 83202 is currently listed for sale with an asking price of $420,000. This property was built in 1995 and has 5 bedrooms and 3 full baths with 2703 sq. ft. Jerry Lane is located in the ESPIE ADDITION-BAN subdivision. Search ESPIE ADDITION-BAN real estate on amcfarland.cbidahofalls.com today.