
BEDS5
BATHS3 full
SQUARE FEET2,627
MLS#2189578
STATUSPending
PROPERTY TYPEResidential - Single Family
SUBDIVISIONROSE VALLEY-BON
Property Description
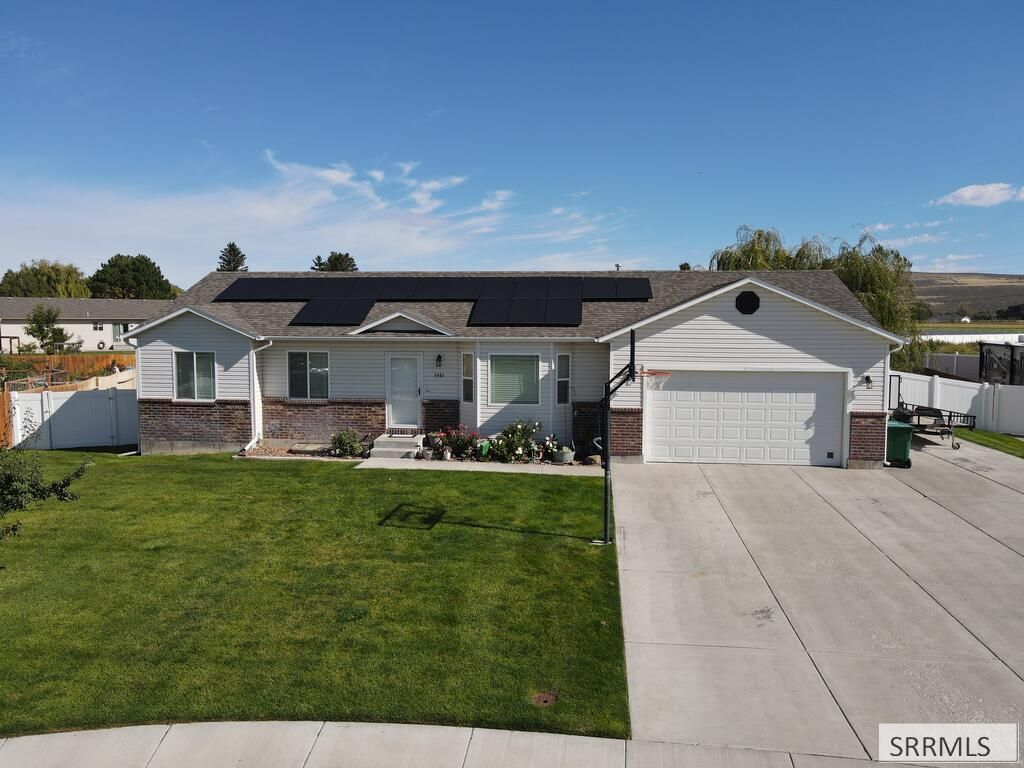
RARE 2.6% ASSUMABLE FHA LOAN OPPORTUNITY! This move-in-ready 5-bedroom, 3-bath Iona home offers approximately 2,612 sq. ft. on a beautiful half-acre lot. Fresh paint and ALL NEW CARPET give the home a clean, updated feel throughout. The main level features vaulted ceilings, an open living area, kitchen with ample cabinetry and stainless-steel appliances, and a primary suite with private bath and walk-in closet. Downstairs offers two additional bedrooms, a full bath with HEATED FLOORS, and a spacious THEATER ROOM with projector and surround sound system INCLUDED. Outside, enjoy an established yard with mature trees, garden boxes, sprinkler system, RV parking, and plenty of room to enjoy. A separate rear gate provides private access and a great setup for a FUTURE SHOP. SOLAR PANELS help reduce electricity costs, while the attached 2-car garage adds everyday convenience. With fresh updates, a half-acre lot, theater setup, solar panels, future shop potential, and the opportunity to assume an existing FHA loan at an incredible 2.6% interest rate, this property offers features that are hard to find! Loan assumption subject to lender approval and buyer qualification.
Property Features
Property Type: Residential - Single Family
Basement: Yes
Basement: Egress Windows, Finished, Full
Cooling: Central Air
Garage: 2
Heating: Natural Gas, Forced Air
Home Style: A-Frame
Lot Size: 0.50 Acres
Roof Type: Asphalt Shingle
Taxes: $1,993
Year Built: 2013
Feature Descriptions
Appliance: Dishwasher, Dryer, Disposal, Microwave, Electric Range, Refrigerator, Washer, Gas Water Heater, Water Softener Owned
Days on Site: 30
Driveway: Concrete
Exterior: Brick, Vinyl Siding
Exterior: RV Pad, RV Parking Area
Fencing: Vinyl, Wood, Full
Foundation: Concrete Perimeter
Handicap Access: No
HOA Y/N: No
Interior: Ceiling Fan(s), Garage Door Opener, New Paint-Full, Plumbed For Water Softener, Vaulted Ceiling(s), Walk-in Closet(s)
Landscaping: Concrete Curbing, Established Lawn, Established Trees, Flower Beds, Garden Area, Sprinkler-Auto, Sprinkler System Full
Laundry: Main Level
Location: Low Traffic, Near Golf Course, Near Lake, Near Mall/Shop, Near Park, Near Schools, Near Stream/River, Near University/College
Parcel #: RPC3250002013O
Parking Type: 2 Stalls, Attached
Rooms: Breakfast Nook/Bar, Main Floor Family Room, Master Bath, Separate Storage, Workshop, Theater Room
Sewer: Public Sewer, Sump Pump
Special View Info: Mountain(s), Valley
SQFT Above Grade: 1321
SQFT Basement: 1306
SQFT Below Grade: 1306
SQFT Main: 1321
Topography: Corner Lot, Cul-De-Sac, Level, Rural
Water: Public
Local Schools
High School: BONNEVILLE 93HS
Middle School: ROCKY MOUNTAIN 93JH
Elementary School: IONA 93EL
Listed By / Shown By
Listed By
Agency Name: Silvercreek Realty Group
Agency Phone: 2085236111
Shown By
Agent Name: Amanda McFarland
Agent Phone: (208) 351-1517
Agency Title: Coldwell Banker Tomlinson

Estimate Your Payment
Estimated Payment
$ 1,386.94 per month $1,079.40 Principal & Interest $166.08 Property Tax $141.46 Homeowner's InsuranceChange Payment Information
Privacy Policy / DMCA Notice / ADA Accessibility


This site is hosted, designed and copyright
© 1994 - 2026 by
Delta Media Group, Inc. -- Patent Pending --
5461 E Elliott Street | MLS# 2189578
This single family home located at 5461 E Elliott Street, Iona, ID 83427 is currently listed for sale with an asking price of $485,000. This property was built in 2013 and has 5 bedrooms and 3 full baths with 2627 sq. ft. E Elliott Street is located in the ROSE VALLEY-BON subdivision. Search ROSE VALLEY-BON real estate on amcfarland.cbidahofalls.com today.