
BEDS6
BATHS3 full
SQUARE FEET3,534
MLS#2190063
STATUSActive
PROPERTY TYPEResidential - Single Family
SUBDIVISIONSUNTERRA-BON
Property Description
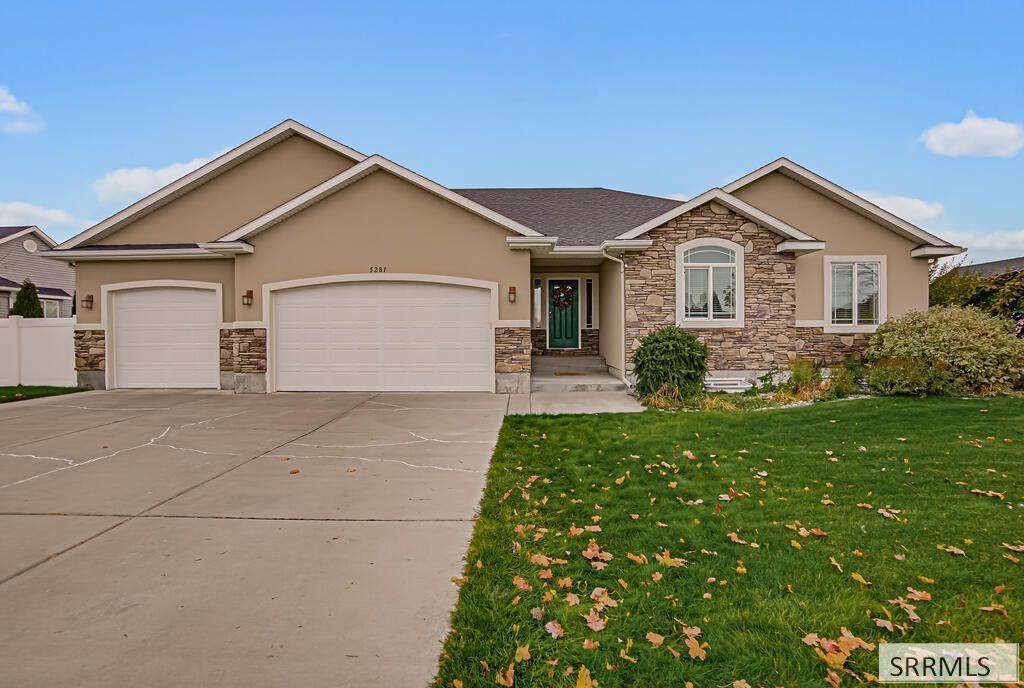
Welcome to 5281 Pahala Street, a 3,534 sq ft home with 6 bedrooms and 3 bathrooms in a well-established, highly desirable neighborhood. Inside, vaulted ceilings open up the main living space, and detailed trim work runs throughout. Two fireplaces add warmth and a cozy place to gather. Solid stone countertops are installed throughout the whole home, so every kitchen and bathroom surface has the same lasting finish. With six bedrooms, theres room for guests, a home office, hobbies, or a workout space. The backyard is ready to use, with a built-in fire pit, garden area for produce or flowers, play structure, and in-ground trampoline, all surrounded by established landscaping. A three-car garage adds plenty of space for vehicles, storage, tools, and toys. This home is move-in ready, and many items are included: refrigerator, double oven, microwave, washer and dryer, upright freezer and shelving in the garage, 5 wall-mounted TVs, king bed in the primary bedroom, family room sectional, treadmill, grill, and all outdoor patio furniture. Everything is in place and ready for you to move in and enjoy.
Property Features
Property Type: Residential - Single Family
Basement: Yes
Basement: Finished, Full
Cooling: Central Air
Fireplaces: 2
Garage: 3
Heating: Natural Gas, Forced Air
Home Style: Ranch, Traditional
Lot Size: 0.33 Acres
Roof Type: Asphalt Shingle
Taxes: $3,901
Year Built: 2012
Feature Descriptions
Appliance: Central Vacuum, Dishwasher, Double Oven, Dryer, Freezer, Disposal, Microwave, Exhaust Fan, Vented Exhaust Fan, Built-In Range, Gas Range, Refrigerator, Washer, Gas Water Heater, Water Softener Owned
Association Includes: Common Area
Days on Site: 1
Driveway: Concrete
Exterior: Stone, Stucco, Vinyl Siding
Exterior: Barbecue, Playground, RV Parking Area
Fencing: Vinyl
Fireplace: 2,Gas
Foundation: Concrete Perimeter
Handicap Access: No
HOA Fee: $100.00/Annually
HOA Y/N: Yes
Interior: Ceiling Fan(s), Garage Door Opener, New Paint-Partial, Plumbed For Central Vac, Plumbed For Water Softener, Security System, Vaulted Ceiling(s), Walk-in Closet(s)
Landscaping: Concrete Curbing, Established Lawn, Established Trees, Flower Beds, Garden Area, Outdoor Lighting, Sprinkler-Auto, Sprinkler System Full
Laundry: Main Level
Location: Low Traffic
Parcel #: RPA5341003004O
Parking Type: 3 Stalls, Attached
Patio/Deck: 1,Porch
Rooms: Mud Room
Security: yes
Sewer: Public Sewer
SQFT Above Grade: 1775
SQFT Basement: 1759
SQFT Below Grade: 1759
SQFT Main: 1775
Topography: Level
Water: Public
Local Schools
High School: IDAHO FALLS 91HS
Middle School: TAYLOR VIEW 91JH
Elementary School: SUNNYSIDE 91EL
Listed By / Shown By
Listed By
Agency Name: Silvercreek Realty Group
Agency Phone: 2085236111
Shown By
Agent Name: Amanda McFarland
Agent Phone: (208) 351-1517
Agency Title: Coldwell Banker Tomlinson

Estimate Your Payment
Estimated Payment
$ 1,898.35 per month $1,390.98 Principal & Interest $325.08 Property Tax $182.29 Homeowner's InsuranceChange Payment Information
Privacy Policy / DMCA Notice / ADA Accessibility


This site is hosted, designed and copyright
© 1994 - 2026 by
Delta Media Group, Inc. -- Patent Pending --
5281 Pahala Drive | MLS# 2190063
This single family home located at 5281 Pahala Drive, Idaho Falls, ID 83404 is currently listed for sale with an asking price of $625,000. This property was built in 2012 and has 6 bedrooms and 3 full baths with 3534 sq. ft. Pahala Drive is located in the SUNTERRA-BON subdivision. Search SUNTERRA-BON real estate on amcfarland.cbidahofalls.com today.