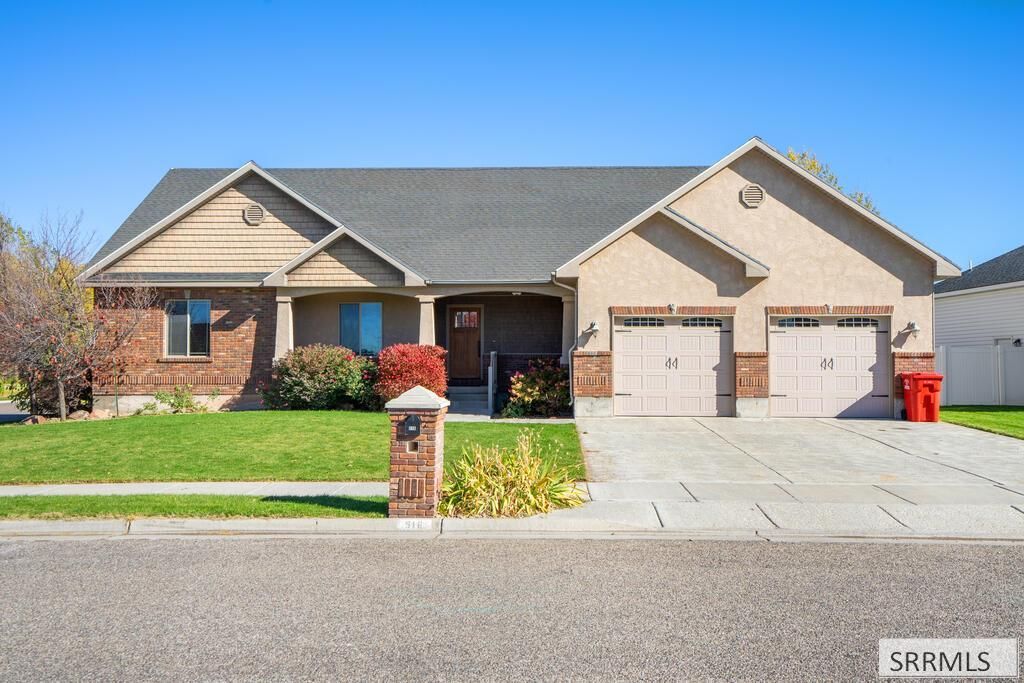

BEDS5
BATHS3 full
SQUARE FEET3,640
MLS#2189959
STATUSActive
PROPERTY TYPEResidential - Single Family
SUBDIVISIONHUNTER CREEK-JEF
Property Description
STUNNING 5 BEDROOM 3 BATH HOME WITH ROOM FOR EVERYONE!!! This incredible 5-bedroom, 3-bathroom home offers an abundance if space, impressive features, and plenty of room to entertain! DREAM KITCHEN, LUXURIOUS MASTER SUITE, IMPRESSIVE WITH HIS AND HERS WALK IN CLOSETS, JETTED TUB AND EXTRA LARGE TILE SHOWER, GREAT ROOM, INCREDIBLE BASEMENT!!!! This home has the space and custom features you are looking for!!! Make your appointment right away!!!!
Property Features
Property Type: Residential - Single Family
Basement: Yes
Basement: Egress Windows, Finished, Full
Cooling: Central Air
Fireplaces: 1
Garage: 2
Heating: Natural Gas, Forced Air
Home Style: Ranch
Lot Size: 0.24 Acres
Roof Type: Asphalt Shingle
Taxes: $3,745
Year Built: 2006
Feature Descriptions
Appliance: Dishwasher, Disposal, Microwave, Electric Range, Refrigerator, Gas Water Heater, Water Softener Owned
Days on Site: 8
Driveway: Concrete
Exterior: Brick, Stucco, Vinyl Siding
Fencing: Wood, Full
Fireplace: 1,Gas
Flood Plain: No
Foundation: Concrete Perimeter
Handicap Access: Yes
HOA Y/N: No
Interior: Ceiling Fan(s), Garage Door Opener, Jetted Tub, Walk-in Closet(s)
Landscaping: Concrete Curbing, Established Lawn, Established Trees, Sprinkler-Auto, Sprinkler System Full
Laundry: Main Level
Parcel #: RPA04100030050
Parking Type: 2 Stalls, Attached
Patio/Deck: 2,Deck, Patio
Rooms: Main Floor Family Room, Main Floor Master Bedroom, Master Bath, Pantry, Separate Storage
Sewer: Public Sewer
SQFT Above Grade: 1820
SQFT Basement: 1820
SQFT Below Grade: 1820
SQFT Main: 1820
Topography: Cul-De-Sac
Water: Public
Local Schools
High School: RIGBY 251HS
Middle School: Rigby Middle School
Elementary School: HARWOOD 251EL
Listed By / Shown By
Listed By
Agency Name: Century 21 High Desert
Agency Phone: 2085242121
Shown By
Agent Name: Amanda McFarland
Agent Phone: (208) 351-1517
Agency Title: Coldwell Banker Tomlinson

Estimate Your Payment
Estimated Payment
$ 1,696.31 per month $1,223.84 Principal & Interest $312.08 Property Tax $160.39 Homeowner's InsuranceChange Payment Information
Privacy Policy / DMCA Notice / ADA Accessibility


This site is hosted, designed and copyright
© 1994 - 2026 by
Delta Media Group, Inc. -- Patent Pending --
516 Glenwood Circle | MLS# 2189959
This single family home located at 516 Glenwood Circle, Rigby, ID 83442 is currently listed for sale with an asking price of $549,900. This property was built in 2006 and has 5 bedrooms and 3 full baths with 3640 sq. ft. Glenwood Circle is located in the HUNTER CREEK-JEF subdivision. Search HUNTER CREEK-JEF real estate on amcfarland.cbidahofalls.com today.