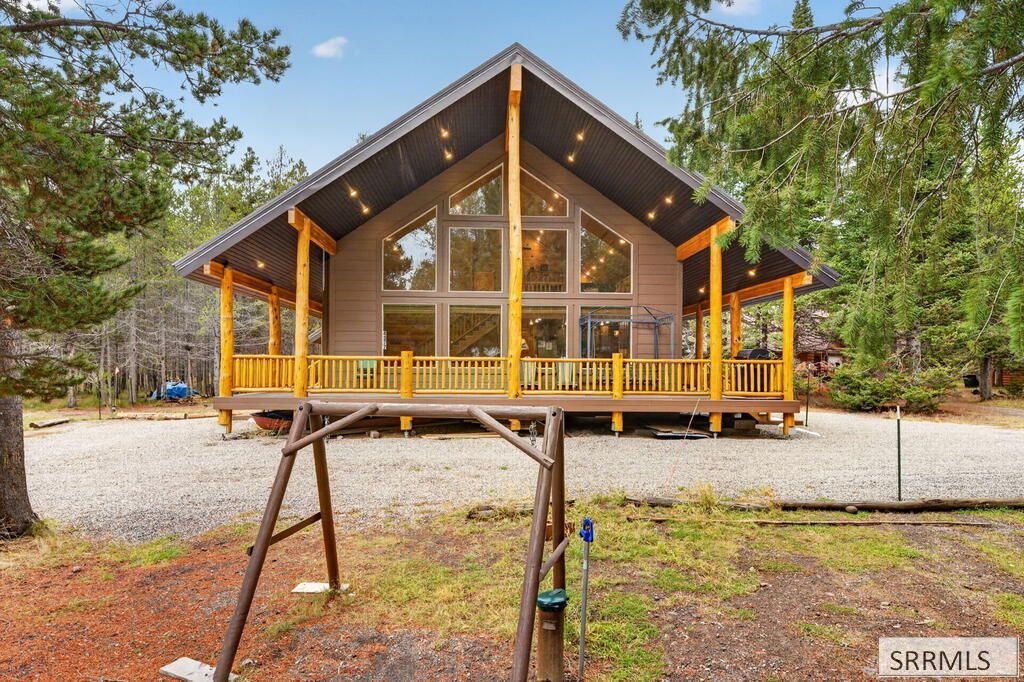

BEDS5
BATHS4 full
SQUARE FEET3,688
MLS#2190081
STATUSActive
PROPERTY TYPEResidential - Single Family
SUBDIVISIONHARRIS HOMESITES-FRE
Property Description
Welcome to this incredible cabin in beautiful Island Park €” where nature is truly at its best. Backing directly to the national forest, this stunning 5-bedroom, 4-bathroom retreat offers the perfect blend of comfort, adventure, and breathtaking scenery. Enjoy world-class outdoor recreation just minutes away, including Henrys Fork only two miles from the cabin, Sawtelle Peak within five miles, and the beauty of Mesa Falls nearby. Best of all, youre just 20 minutes from Yellowstone National Park through the West Yellowstone entrance. Large windows throughout the home bring the outdoors in, filling the cabin with natural light and spectacular forest views. Whether youre looking for adventure, relaxation, or a peaceful escape surrounded by nature, this property truly has it all. This is mountain living at its finest €” a place you wont want to miss! Built 2024 and great income property! Airbnb in the summer and full rental (one renter) in the winter to preserve and maintain. Call for code and to schedule appointment.
Property Features
Property Type: Residential - Single Family
Basement: Yes
Basement: Egress Windows, Finished, Full
Cooling: None
Fireplaces: 1
Heating: Propane
Home Style: A-Frame
Lot Size: 0.42 Acres
Roof Type: Metal
Taxes: $3,274
Year Built: 2024
Feature Descriptions
Appliance: Dishwasher, Dryer, Microwave, Gas Range, Refrigerator, Washer
Driveway: Gravel
Exterior: Lap Siding
Fireplace: 1,Insert
Flood Plain: No
Foundation: Concrete Perimeter
Handicap Access: No
HOA Y/N: No
Interior: Ceiling Fan(s), Vaulted Ceiling(s), Walk-in Closet(s)
Landscaping: Established Trees
Laundry: Main Level, Laundry Room
Location: Borders Public Land, Low Traffic
Parcel #: RP004580000020
Patio/Deck: Covered, Deck
Rooms: Game Room, Loft, Main Floor Family Room, Main Floor Master Bedroom, Master Bath, Mud Room, Pantry
Sewer: Private Septic
SQFT Above Grade: 2254
SQFT Basement: 1434
SQFT Below Grade: 1434
SQFT Main: 1254
SQFT Upper: 1000
Topography: Cul-De-Sac, Secluded, Wooded
Water: Well
Wooded: Yes
Local Schools
High School: NORTH FREMONT A215HS
Middle School: NORTH FREMONT A215JH
Elementary School: ASHTON A215EL
Listed By / Shown By
Listed By
Agency Name: Silvercreek Realty Group
Agency Phone: 2085236111
Shown By
Agent Name: Amanda McFarland
Agent Phone: (208) 351-1517
Agency Title: Coldwell Banker Tomlinson

Estimate Your Payment
Estimated Payment
$ 3,192.57 per month $2,581.43 Principal & Interest $272.83 Property Tax $338.30 Homeowner's InsuranceChange Payment Information
Privacy Policy / DMCA Notice / ADA Accessibility


This site is hosted, designed and copyright
© 1994 - 2026 by
Delta Media Group, Inc. -- Patent Pending --
4377 A Street | MLS# 2190081
This single family home located at 4377 A Street, Island Park, ID 83429 is currently listed for sale with an asking price of $1,159,900. This property was built in 2024 and has 5 bedrooms and 4 full baths with 3688 sq. ft. A Street is located in the HARRIS HOMESITES-FRE subdivision. Search HARRIS HOMESITES-FRE real estate on amcfarland.cbidahofalls.com today.