
BEDS4
BATHS2 full 1 partial
SQUARE FEET4,087
MLS#2187792
STATUSActive
PROPERTY TYPEResidential - Single Family
SUBDIVISIONNONE
Property Description
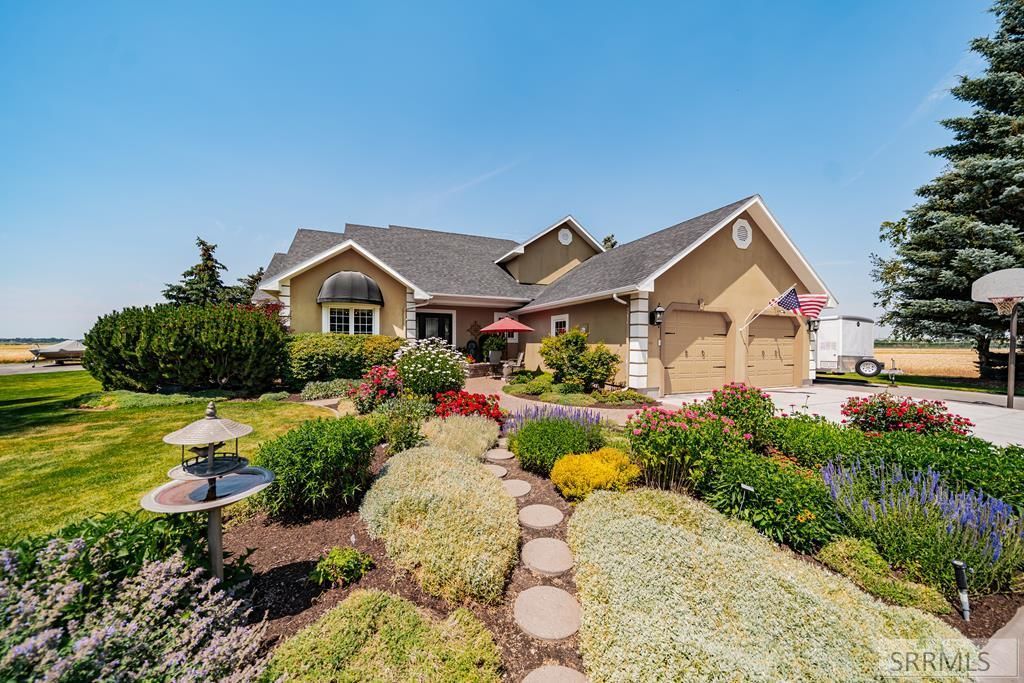
Discover a rare Idaho Falls retreat just moments from Sage Lakes Golf Course, the Snake River, and Freeman Park. Set on 1.449 acres with beautiful landscaping, this 1 story stucco home offers over 4,000 sq. ft. of finished living space designed for comfort and everyday luxury. A circular driveway, cobblestone patio, and a stunning courtyard with stamped concrete and pergola create an inviting outdoor oasis. Inside, vaulted ceilings, crown molding, hardwood floors, quartz counters, double ovens, and a pass through fireplace elevate the main living areas. The spacious main floor master suite features French doors to the courtyard, marble counters, jetted tub, and walk in closet. Upstairs offers two bright bedrooms and a full bath, while the basement includes two family rooms€”one with a wet bar and pool table€”plus an additional bedroom and room to grow. A standout 40x60 finished and heated shop with office, half bath, break area, and RV parking adds incredible versatility. This property blends space, craftsmanship, and exceptional amenities in one remarkable setting.
Property Features
Property Type: Residential - Single Family
Basement: Egress Windows, Full, Partially Finished
Basement: Yes
Cooling: Central Air
Fireplaces: 1
Garage: 2
Heating: Natural Gas, Forced Air
Home Style: Other
Lot Size: 1.45 Acres
Roof Type: Asphalt Shingle
Taxes: $1,675
Year Built: 1994
Feature Descriptions
Appliance: Dishwasher, Double Oven, Disposal, Refrigerator, Gas Water Heater, Water Softener Owned
Days on Site: 2
Driveway: Asphalt, Circular Driveway
Exterior: RV Parking Area, Shed
Exterior: Stucco
Fireplace: 1,Gas
Flood Plain: No
Formal Dining: Yes
Foundation: Concrete Perimeter
Handicap Access: No
HOA Y/N: No
Interior: Ceiling Fan(s), Garage Door Opener, Jetted Tub, New Paint-Partial, Plumbed For Water Softener, Vaulted Ceiling(s), Walk-in Closet(s), Wet Bar
Irrigation: Sprinkler Irrigation
Landscaping: Established Lawn, Established Trees, Flower Beds, Garden Area, Sprinkler-Auto
Laundry: Main Level
Location: Near Golf Course, Near Stream/River, Near University/College
Parcel #: RP02N37E012185
Parking Type: 2 Stalls, Attached, Shop
Patio/Deck: 2,Patio
Rooms: Formal Dining Room, Game Room, Main Floor Master Bedroom, Master Bath, Separate Storage, Workshop
Sewer: Private Septic
Special View Info: Mountain(s), Valley
SQFT Above Grade: 2325
SQFT Basement: 1762
SQFT Below Grade: 1762
SQFT Main: 1781
SQFT Upper: 544
Topography: Level
Water: Well
Local Schools
High School: SKYLINE 91HS
Middle School: EAGLE ROCK 91JH
Elementary School: TEMPLE VIEW 91EL
Listed By / Shown By
Listed By
Agency Name: Century 21 High Desert
Agency Phone: 2085242121
Shown By
Agent Name: Amanda McFarland
Agent Phone: (208) 351-1517
Agency Title: Coldwell Banker Tomlinson

Estimate Your Payment
Estimated Payment
$ 2,153.37 per month $1,780.45 Principal & Interest $139.58 Property Tax $233.33 Homeowner's InsuranceChange Payment Information
Privacy Policy / DMCA Notice / ADA Accessibility


This site is hosted, designed and copyright
© 1994 - 2026 by
Delta Media Group, Inc. -- Patent Pending --
4225 N 5th W | MLS# 2187792
This single family home located at 4225 N 5th W, Idaho Falls, ID 83401 is currently listed for sale with an asking price of $800,000. This property was built in 1994 and has 4 bedrooms and 2 full and 1 partial baths with 4087 sq. ft. N 5th W is located in the NONE subdivision. Search NONE real estate on amcfarland.cbidahofalls.com today.