
BEDS2
BATHS1 full 1 partial
SQUARE FEET1,271
MLS#2188763
STATUSActive
PROPERTY TYPEResidential - Townhouse
SUBDIVISIONPHEASANT RIDGE-BAN
Property Description
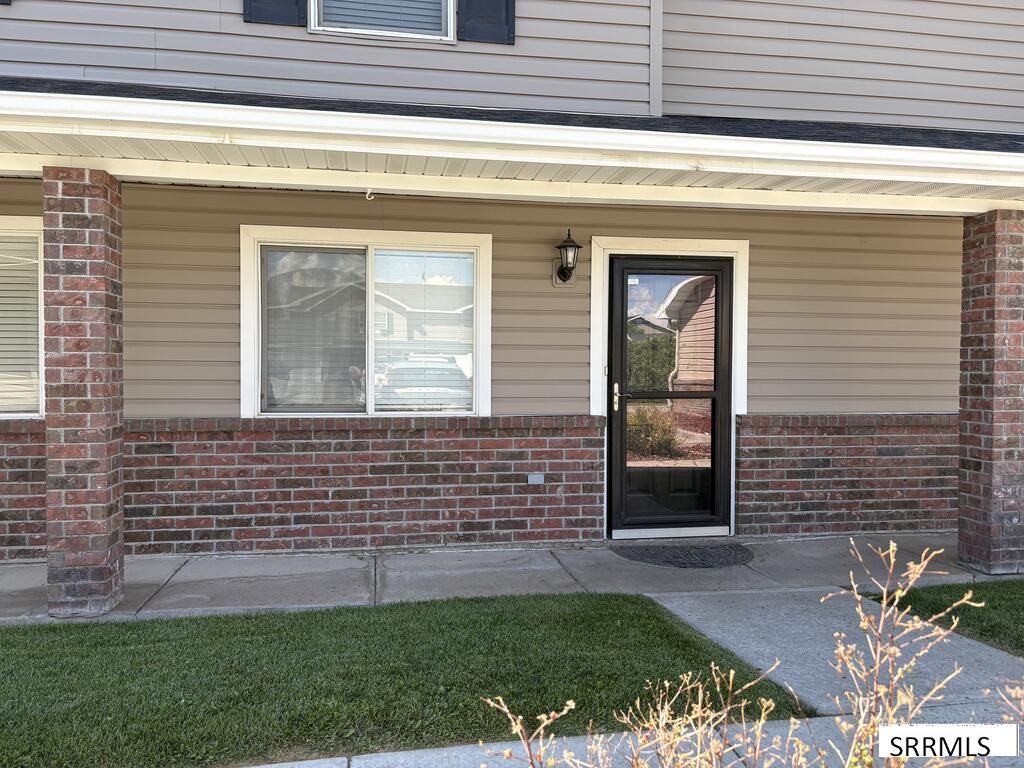
This 2 bedroom townhouse feels spacious and bright and is an affordable option to homeownership. It offers many updates like: kitchen counter tops and cabinet paint, newer lvp in the living room and the carpet upstairs was replaced in 2024. Both bathrooms have new cabinets and tops installed and the washer/dryer is 2 years old and the water softener was replaced in 2023. Back concrete patio is fully enclosed with vinyl fencing. Townhouse living is a great opportunity to take advantage of a low maintenance lifestyle while the HOA is responsible for sewage, garbage and water and exterior repairs and maintenance including yard care and snow removal. GFA with central AC will keep you comfortable year round.
Property Features
Property Type: Residential - Townhouse
Cooling: Central Air
Garage: 1
Heating: Natural Gas, Forced Air
Home Style: Other
Lot Size: 0.02 Acres
Roof Type: Asphalt Shingle
Taxes: $1,125
Year Built: 2003
Feature Descriptions
Appliance: Central Vacuum, Dishwasher, Dryer, Microwave, Gas Range, Refrigerator, Washer, Gas Water Heater
Association Includes: Common Area, Trash, Irrigation System, Maintenance Grounds, Snow Removal, Water, Road Maintenance
Days on Site: 6
Driveway: Asphalt
Exterior: Vinyl Siding
Fencing: Vinyl
Foundation: Slab
Handicap Access: No
HOA Fee: $250.00/Monthly
HOA Y/N: Yes
Interior: New Paint-Partial, Walk-in Closet(s)
Landscaping: Established Lawn
Laundry: Main Level
Location: Near Mall/Shop, Near Site Bus Stop
Parcel #: 1005900
Parking Type: 1 Stall
Patio/Deck: 1,Enclosed
Sewer: Public Sewer
SQFT Above Grade: 1271
SQFT Main: 630
SQFT Upper: 641
Topography: Level
Water: Public
Local Schools
High School: HIGHLAND
Middle School: HAWTHORNE MIDDLE SCHOOL
Elementary School: ELLIS
Listed By / Shown By
Listed By
Agency Name: Keller Williams Realty East Idaho
Agency Phone: 2085298888
Shown By
Agent Name: Amanda McFarland
Agent Phone: (208) 351-1517
Agency Title: Coldwell Banker Tomlinson

Estimate Your Payment
Estimated Payment
$ 647.29 per month $489.40 Principal & Interest $93.75 Property Tax $64.14 Homeowner's InsuranceChange Payment Information
Privacy Policy / DMCA Notice / ADA Accessibility


This site is hosted, designed and copyright
© 1994 - 2026 by
Delta Media Group, Inc. -- Patent Pending --
418 Pheasant Ridge Drive, Unit B | MLS# 2188763
This townhouse located at 418 Pheasant Ridge Drive, Unit B, Chubbuck, ID 83202 is currently listed for sale with an asking price of $219,900. This property was built in 2003 and has 2 bedrooms and 1 full and 1 partial baths with 1271 sq. ft. Pheasant Ridge Drive, Unit B is located in the PHEASANT RIDGE-BAN subdivision. Search PHEASANT RIDGE-BAN real estate on amcfarland.cbidahofalls.com today.