
BEDS4
BATHS3 full
SQUARE FEET2,640
MLS#2189807
STATUSActive
PROPERTY TYPEResidential - Single Family
SUBDIVISIONCOWAN-SHOTGUN-FRE
Property Description
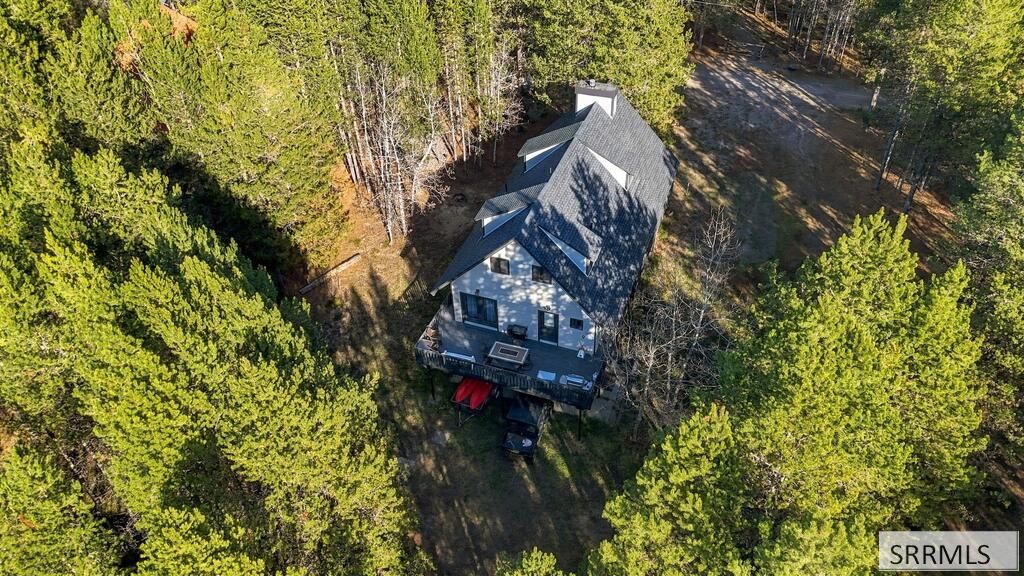
Nightly rentals allowed. Comes with shared updated dock!!! Recently updated Cabin on quiet street. 3 level cabin with wrap around deck! Home has so much character and extra touches. You will love the open living room with two story ceiling, open to the loft above. The stair railing is gorgeous leading up to the loft with hand made post and wood work. The kitchen has been updated with granite and has cute center island. Dining area and living room share views of the cozy fireplace. There is a huge pantry and main bathroom just off of the kitchen. Laundry room is also on the main level. Master suite includes master bath with sink and sunken tub in the corner of the room and separate toilet room. There are also sliding doors leading out the master suite to the back deck. Upstairs you will find a loft area with room for beds or a family room area. There are also two more bedrooms and a full bath an old-fashioned free-standing tub. The basement has been finished with a big family room, a full bathroom, and large bedroom with room for many beds and a wood fireplace. This is a great family cabin with plenty of room for entertaining!
Property Features
Property Type: Residential - Single Family
Basement: Yes
Basement: Finished, Full
Cooling: None
Fireplaces: 2
Heating: Propane, Forced Air
Home Style: Ranch
Lot Size: 0.34 Acres
Roof Type: Metal
Taxes: $2,039
Year Built: 1990
Feature Descriptions
Appliance: Dishwasher, Electric Range, Refrigerator
Days on Site: 17
Exterior: Vinyl Siding
Exterior: RV Parking Area
Fireplace: 2,Propane, Wood Burning
Foundation: Concrete Perimeter
Handicap Access: No
HOA Y/N: No
Interior: Ceiling Fan(s), Jetted Tub, New Paint-Partial, Vaulted Ceiling(s)
Landscaping: Established Trees
Laundry: Main Level
Location: Near Lake, Near Stream/River
Parcel #: RP00029037006A
Patio/Deck: 3+, Covered, Deck, Patio
Rooms: Loft, Main Floor Master Bedroom, Master Bath, Pantry
Sewer: Private Septic
SQFT Above Grade: 1680
SQFT Basement: 960
SQFT Below Grade: 960
SQFT Main: 960
SQFT Upper: 720
Topography: Wooded
Water: Shared Well
Wooded: Yes
Local Schools
High School: NORTH FREMONT A215HS
Middle School: NORTH FREMONT A215JH
Elementary School: ASHTON A215EL
Listed By / Shown By
Listed By
Agency Name: Axis Idaho Realty
Agency Phone: 2087459393
Shown By
Agent Name: Amanda McFarland
Agent Phone: (208) 351-1517
Agency Title: Coldwell Banker Tomlinson

Estimate Your Payment
Estimated Payment
$ 2,926.29 per month $2,437.00 Principal & Interest $169.92 Property Tax $319.38 Homeowner's InsuranceChange Payment Information
Privacy Policy / DMCA Notice / ADA Accessibility


This site is hosted, designed and copyright
© 1994 - 2026 by
Delta Media Group, Inc. -- Patent Pending --
3879 G Street | MLS# 2189807
This single family home located at 3879 G Street, Island Park, ID 83429 is currently listed for sale with an asking price of $1,095,000. This property was built in 1990 and has 4 bedrooms and 3 full baths with 2640 sq. ft. G Street is located in the COWAN-SHOTGUN-FRE subdivision. Search COWAN-SHOTGUN-FRE real estate on amcfarland.cbidahofalls.com today.