
BEDS4
BATHS2 full 1 partial
SQUARE FEET3,000
MLS#2188491
STATUSActive
PROPERTY TYPEResidential - Single Family
SUBDIVISIONWOODHAVEN CREEK-JEF
Property Description
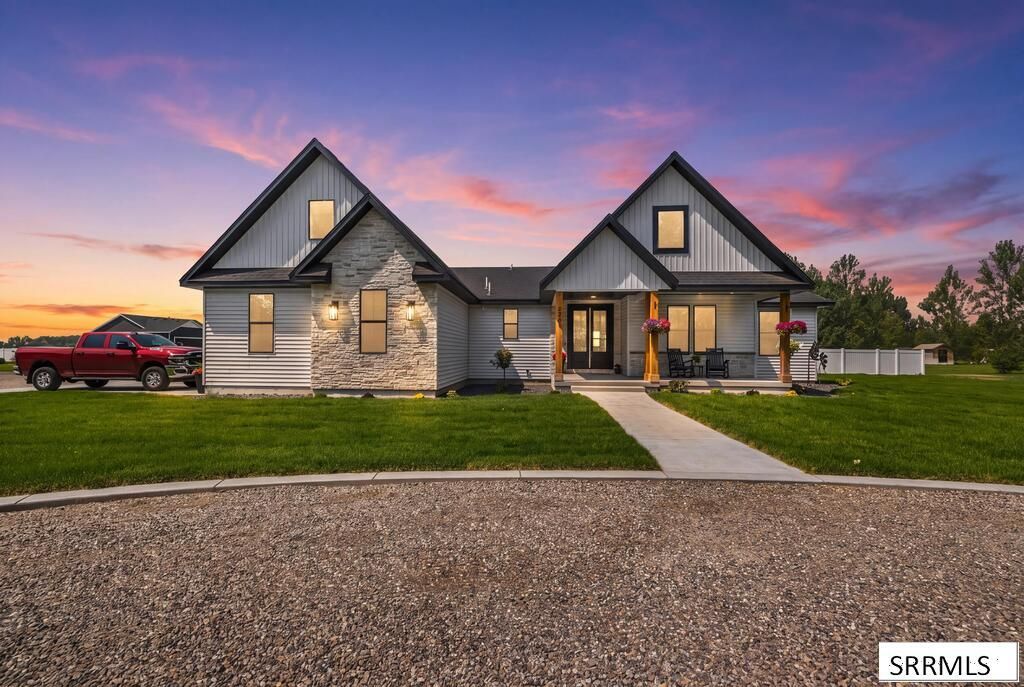
Currently under contract with a contingency to sell. Continue to show. Accepting offers with a first right of refusal. Tucked into one of Rigbys established neighborhoods, where mature trees line the streets and pride of ownership shows throughout, sits something thats becoming harder to find, a newer custom home in a neighborhood that already feels settled in. Set on a fully landscaped and fenced acre, this nearly 3,000 sq ft single-level home brings together elevated design and everyday Idaho living. Vaulted ceilings, natural light, warm wood tones and striking black details carry throughout, while the custom kitchen and hidden pantry make gathering as effortless as the home feels. Step outside and the lifestyle continues. A covered patio and extended concrete space give you somewhere to gather, slow down and catch the evening sunsets. The 16-ft gate opens to a level road-base area with space for that future shop, garden or next idea youve been waiting to have room for. And when you want to head out, Rigby Lake, Rexburg and Idaho Falls are all within easy reach. But this may be one you need to experience for yourself. Drive through the neighborhood. Notice the mature trees. Walk through the double doors, take in the natural light, then spend a minute on the back patio.
Property Features
Property Type: Residential - Single Family
Cooling: Central Air
Fireplaces: 1
Garage: 3
Heating: Natural Gas, Forced Air
Home Style: Ranch
Lot Size: 1.00 Acres
Roof Type: Asphalt Shingle
Taxes: $383
Year Built: 2025
Feature Descriptions
Appliance: Dishwasher, Double Oven, Disposal, Vented Exhaust Fan, Gas Range, Refrigerator, Gas Water Heater
Days on Site: 34
Driveway: Asphalt, Circular Driveway, Concrete, Gravel
Exterior: Stone, Vinyl Siding
Exterior: RV Pad, Shed
Fencing: Vinyl, Full, Privacy
Fireplace: 1
Flood Plain: No
Formal Dining: Yes
Foundation: Concrete Perimeter
Handicap Access: No
HOA Y/N: No
Interior: Ceiling Fan(s), Garage Door Opener, New Paint-Full, Vaulted Ceiling(s), Walk-in Closet(s)
Irrigation: See Remarks
Landscaping: Established Lawn, Sprinkler-Auto, Sprinkler System Full
Laundry: Main Level
Parcel #: RP007580020200
Parking Type: 3 Stalls, Attached
Patio/Deck: 2,Covered, Patio, Porch
Rooms: Formal Dining Room, Game Room, Loft, Main Floor Family Room, Main Floor Master Bedroom, Master Bath, Mud Room, Office, Pantry, Separate Storage
Sewer: Private Septic
SQFT Above Grade: 3000
SQFT Main: 2480
SQFT Upper: 520
Topography: Corner Lot, Level
Water: Well
Local Schools
High School: RIGBY 251HS
Middle School: FARNSWORTH MIDDLE SCHOOL
Elementary School: JEFFERSON ELEMENTARY #251
Listed By / Shown By
Listed By
Agency Name: Silvercreek Realty Group
Agency Phone: 2085236111
Shown By
Agent Name: Amanda McFarland
Agent Phone: (208) 351-1517
Agency Title: Coldwell Banker Tomlinson

Estimate Your Payment
Estimated Payment
$ 1,982.77 per month $1,724.81 Principal & Interest $31.92 Property Tax $226.04 Homeowner's InsuranceChange Payment Information
Privacy Policy / DMCA Notice / ADA Accessibility


This site is hosted, designed and copyright
© 1994 - 2026 by
Delta Media Group, Inc. -- Patent Pending --
3741 E 331 N | MLS# 2188491
This single family home located at 3741 E 331 N, Rigby, ID 83442 is currently listed for sale with an asking price of $775,000. This property was built in 2025 and has 4 bedrooms and 2 full and 1 partial baths with 3000 sq. ft. E 331 N is located in the WOODHAVEN CREEK-JEF subdivision. Search WOODHAVEN CREEK-JEF real estate on amcfarland.cbidahofalls.com today.