
BEDS5
BATHS3 full 1 partial
SQUARE FEET7,883
MLS#2190025
STATUSActive
PROPERTY TYPEResidential - Single Family
SUBDIVISIONNONE
Property Description
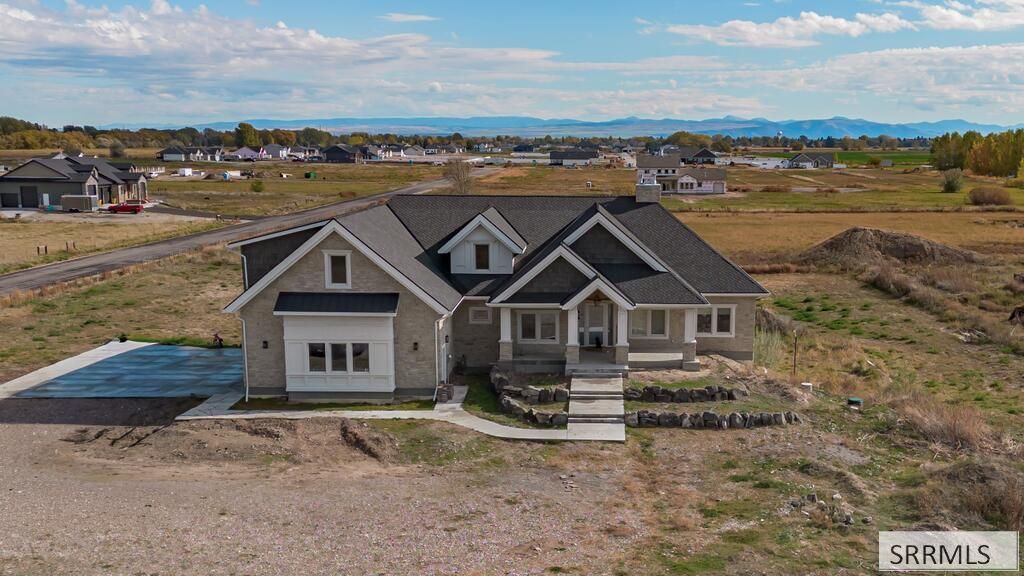
Thoughtful craftsmanship defines this magnificent 7,883 sq ft luxury home situated on an expansive 12.3-acre lot with water rights and pond. This homes inviting entryway leads to the stunning living room framed by large windows, a cozy fireplace, and elegant built-in shelving. The heart of the home is a spectacular chefs kitchen boasting white oak cabinets, Wolf appliances, large island, and a walk-in pantry. The main floor hosts a private primary retreat complete with jetted tub and a walk-in closet featuring direct laundry room access. 3 additional bedrooms and a full bathroom round out the main level. Upstairs, an expansive bonus wing serves as the perfect getaway, offering a family room, a cozy reading nook, a bedroom and bathroom. The walk-out basement presents incredible expansion potential, already framed and prepped to easily add a family room, theater room, storage room and cold storage area, an exercise room, a second laundry room, 2 bathrooms, and 3 more bedrooms. Packed with premium upgrades, including a central vacuum system, heated flooring, and a massive heated garage. This home sits on a canvas ready for your custom landscape design. Acreage is zoned R1 and has already been approved to be subdivided. A landmark property with endless potential!
Property Features
Property Type: Residential - Single Family
Basement: Yes
Basement: Full, Unfinished, Walk-Out Access
Cooling: Central Air
Fireplaces: 2
Garage: 4
Heating: Natural Gas, Forced Air, Radiant
Home Style: Ranch
Lot Size: 12.31 Acres
Roof Type: Asphalt Shingle
Taxes: $3,237
Year Built: 2021
Feature Descriptions
Appliance: Central Vacuum, Dishwasher, Double Oven, Microwave, Gas Range, Refrigerator
Days on Site: 3
Driveway: Concrete
Exterior: Stone, Stucco, Vinyl Siding, Shake Siding, Wood Siding
Exterior: RV Parking Area
Fireplace: 2,Gas, Wood Burning
Foundation: Concrete Perimeter
Handicap Access: No
HOA Y/N: No
Interior: Ceiling Fan(s), Garage Door Opener, Jetted Tub, Plumbed For Central Vac, Plumbed For Water Softener, Walk-in Closet(s)
Irrigation: Water Rights/Shares
Laundry: Main Level, Laundry Room
Location: Near Schools
Parcel #: RP04N38E143945
Parking Type: 4 Stalls, Attached
Patio/Deck: 2,Deck, Porch
Rooms: Den/Study, Game Room, Main Floor Family Room, Main Floor Master Bedroom, Master Bath, Mud Room, Office, Pantry
Sewer: Private Septic
Special View Info: Mountain(s)
SQFT Above Grade: 4377
SQFT Basement: 3506
SQFT Below Grade: 3506
SQFT Main: 3195
SQFT Upper: 1182
Water: Well
Local Schools
High School: RIGBY 251HS
Middle School: FARNSWORTH MIDDLE SCHOOL
Elementary School: JEFFERSON ELEMENTARY #251
Listed By / Shown By
Listed By
Agency Name: Axis Idaho Realty
Agency Phone: 2087459393
Shown By
Agent Name: Amanda McFarland
Agent Phone: (208) 351-1517
Agency Title: Coldwell Banker Tomlinson

Estimate Your Payment
Estimated Payment
$ 4,045.60 per month $3,338.35 Principal & Interest $269.75 Property Tax $437.50 Homeowner's InsuranceChange Payment Information
Privacy Policy / DMCA Notice / ADA Accessibility


This site is hosted, designed and copyright
© 1994 - 2026 by
Delta Media Group, Inc. -- Patent Pending --
3712 E 364 N | MLS# 2190025
This single family home located at 3712 E 364 N, Rigby, ID 83442 is currently listed for sale with an asking price of $1,500,000. This property was built in 2021 and has 5 bedrooms and 3 full and 1 partial baths with 7883 sq. ft. E 364 N is located in the NONE subdivision. Search NONE real estate on amcfarland.cbidahofalls.com today.