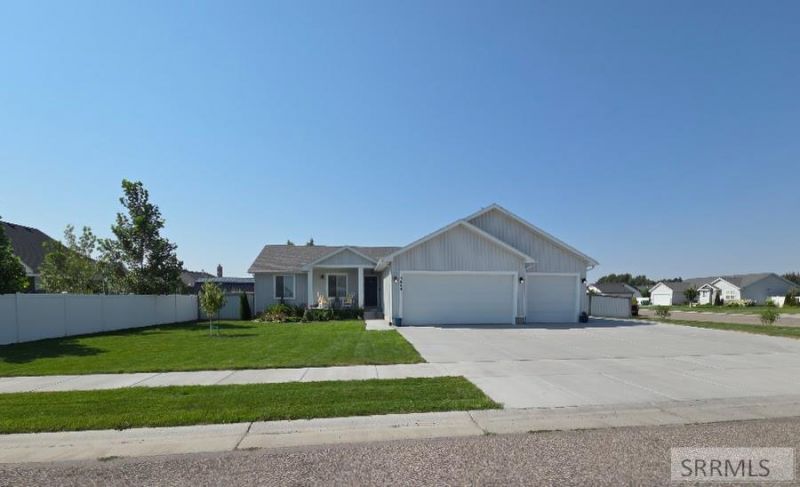

BEDS5
BATHS4 full 1 partial
SQUARE FEET3,706
MLS#2188212
STATUSActive
PROPERTY TYPEResidential - Single Family
SUBDIVISIONROCK RIVER ESTATES-BON
Property Description
PERFECT HOUSE HACK with a MAIN FLOOR APARTMENT! This home has EVERYTHING! 5 bedrooms, 4.5 bathrooms, 2 laundry rooms, 2 kitchens, & an open floor plan! The main floor features an office, master suite, GORGEOUS kitchen & a walk-in pantry! The pantry comes complete with an upright freezer & grocery door to the garage! There is a FANTASTIC ADU with an exterior entrance! Great for transitioning family members or as a rental. The basement will not disappoint with 3 bedrooms & TWO bathrooms & an additional laundry room! There is also a bonus room with endless potential uses! Come check it out!
Property Features
Property Type: Residential - Single Family
Basement: Yes
Basement: Egress Windows, Finished, Full
Cooling: Central Air
Garage: 3
Heating: Natural Gas, Forced Air
Home Style: Traditional
Lot Size: 0.30 Acres
Roof Type: Asphalt Shingle
Taxes: $2,511
Year Built: 2021
Feature Descriptions
Appliance: Dishwasher, Freezer, Disposal, Microwave, Gas Range, Refrigerator, Gas Water Heater, Water Softener Owned
Driveway: Concrete
Exterior: Vinyl Siding
Exterior: RV Pad
Fencing: Metal, Vinyl, Wood, Full
Flood Plain: No
Foundation: Concrete Perimeter
Handicap Access: No
HOA Y/N: No
Interior: Ceiling Fan(s), Garage Door Opener, Jetted Tub, Plumbed For Water Softener, Vaulted Ceiling(s), Walk-in Closet(s)
Landscaping: Established Lawn, Established Trees, Flower Beds, Garden Area, Sprinkler System Full
Laundry: In Basement, Main Level
Location: Near Schools
Parcel #: RPO3244005007O
Parking Type: 3 Stalls, Attached
Patio/Deck: 3+, Covered, Deck, Patio, Porch
Rooms: 2nd Kitchen, Additional Dwelling Unit, Apartment, Breakfast Nook/Bar, Den/Study, Main Floor Master Bedroom, Master Bath, Mud Room, Office, Pantry
Sewer: Public Sewer
SQFT Above Grade: 1853
SQFT Basement: 1853
SQFT Below Grade: 1853
SQFT Main: 1853
Topography: Corner Lot
Water: Public
Local Schools
High School: BONNEVILLE 93HS
Middle School: ROCKY MOUNTAIN 93JH
Elementary School: DISCOVERY ELEMENTARY dist 93
Listed By / Shown By
Listed By
Agency Name: Assist 2 Sell The Realty Team
Agency Phone: 2085290111
Shown By
Agent Name: Amanda McFarland
Agent Phone: (208) 351-1517
Agency Title: Coldwell Banker Tomlinson

Estimate Your Payment
Estimated Payment
$ 1,641.56 per month $1,266.35 Principal & Interest $209.25 Property Tax $165.96 Homeowner's InsuranceChange Payment Information
Privacy Policy / DMCA Notice / ADA Accessibility


This site is hosted, designed and copyright
© 1994 - 2026 by
Delta Media Group, Inc. -- Patent Pending --
3668 E Fierce Way | MLS# 2188212
This single family home located at 3668 E Fierce Way, Idaho Falls, ID 83401 is currently listed for sale with an asking price of $569,000. This property was built in 2021 and has 5 bedrooms and 4 full and 1 partial baths with 3706 sq. ft. E Fierce Way is located in the ROCK RIVER ESTATES-BON subdivision. Search ROCK RIVER ESTATES-BON real estate on amcfarland.cbidahofalls.com today.