
BEDS3
BATHS2 full
SQUARE FEET1,879
MLS#2188196
STATUSActive
PROPERTY TYPEResidential - Single Family
SUBDIVISIONSHOTGUN VILLAGE-FRE
Property Description
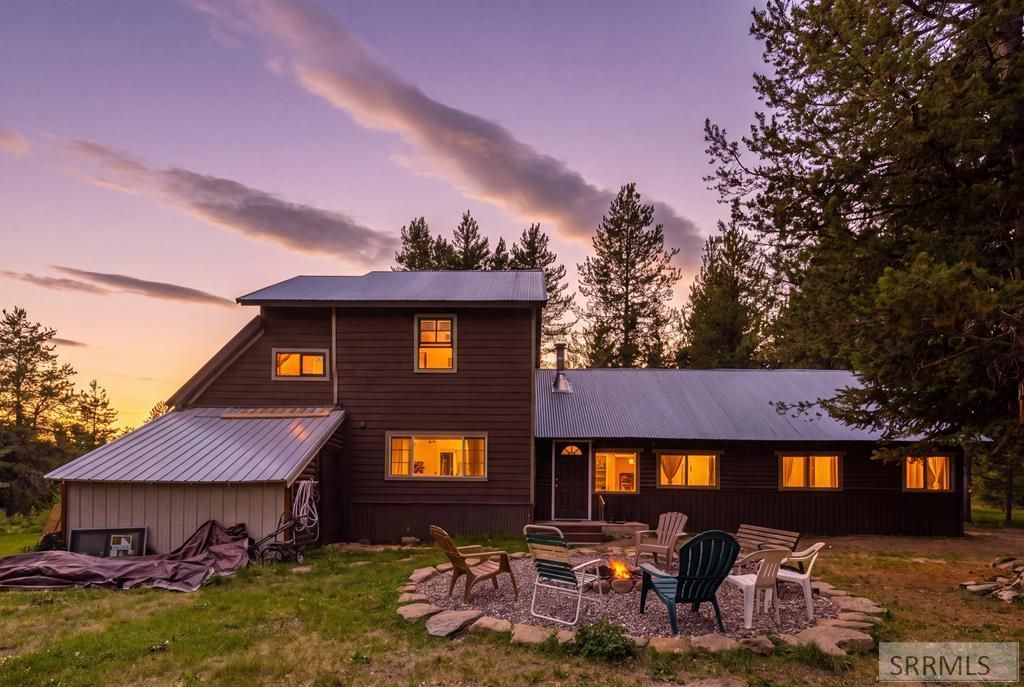
Spacious cabin tucked in the pines of Shotgun Village. You will love the recent remodel and addition. Many options with the layout and an excellent set up for hosting large families. This cabin has a brand new bathroom with a massive walk in shower, new kitchen with Stainless Appliances, beautiful Butcher Block Counters and plently of cabinets and room to cook as a group. The waterline and plumbing has been updated, additional insulation and update electrical panel. There is tons of parking plus space for RVs. Perfect location for recreational vehicles to leave directly from without the need to trailer them anywhere. Close proximity to the river, lake, and some of the best local Restaurants and Entertainment. Just 40 minutes from the West Gate of Yellowstone National Park. Sold Furnished and ready to use!
Property Features
Property Type: Residential - Single Family
Basement: Crawl Space
Cooling: Window/Wall Unit(s)
Fireplaces: 1
Heating: Electric, Baseboard
Home Style: Ranch
Lot Size: 0.30 Acres
Roof Type: Metal
Taxes: $652
Year Built: 1990
Feature Descriptions
Appliance: Dishwasher, Dryer, Microwave, Electric Range, Refrigerator, Washer, Electric Water Heater
Association Includes: Snow Removal, Road Maintenance
Driveway: Gravel
Exterior: Log, Wood Siding
Exterior: RV Parking Area
Fireplace: 1,Wood Burning
Flood Plain: No
Formal Dining: Yes
Foundation: Block
Handicap Access: No
HOA Y/N: No
Interior: Ceiling Fan(s)
Laundry: Main Level, Laundry Closet
Location: Low Traffic, Near Lake, Near Park, Near Stream/River
Parcel #: RP00157025004A
Rooms: 2nd Kitchen, Apartment, Den/Study, Formal Dining Room, Main Floor Family Room, Mud Room, Office, Separate Storage
Sewer: Private Septic
Special View Info: Mountain(s), Valley
SQFT Above Grade: 1879
SQFT Main: 1114
SQFT Upper: 765
Topography: Level, Wooded
Water: Community Well (5+)
Wooded: Yes
Local Schools
High School: NORTH FREMONT A215HS
Middle School: NORTH FREMONT A215JH
Elementary School: ASHTON A215EL
Listed By / Shown By
Listed By
Agency Name: Keller Williams Realty East Idaho
Agency Phone: 2085298888
Shown By
Agent Name: Amanda McFarland
Agent Phone: (208) 351-1517
Agency Title: Coldwell Banker Tomlinson

Estimate Your Payment
Estimated Payment
$ 1,121.64 per month $943.64 Principal & Interest $54.33 Property Tax $123.67 Homeowner's InsuranceChange Payment Information
Privacy Policy / DMCA Notice / ADA Accessibility


This site is hosted, designed and copyright
© 1994 - 2026 by
Delta Media Group, Inc. -- Patent Pending --
3524 Montauk Drive | MLS# 2188196
This single family home located at 3524 Montauk Drive, Island Park, ID 83429 is currently listed for sale with an asking price of $424,000. This property was built in 1990 and has 3 bedrooms and 2 full baths with 1879 sq. ft. Montauk Drive is located in the SHOTGUN VILLAGE-FRE subdivision. Search SHOTGUN VILLAGE-FRE real estate on amcfarland.cbidahofalls.com today.