
BEDS4
BATHS2 full 1 partial
SQUARE FEET2,487
MLS#2189793
STATUSActive
PROPERTY TYPEResidential - Single Family
SUBDIVISIONSIMPLICITY SUBDIVISION-BON
Property Description
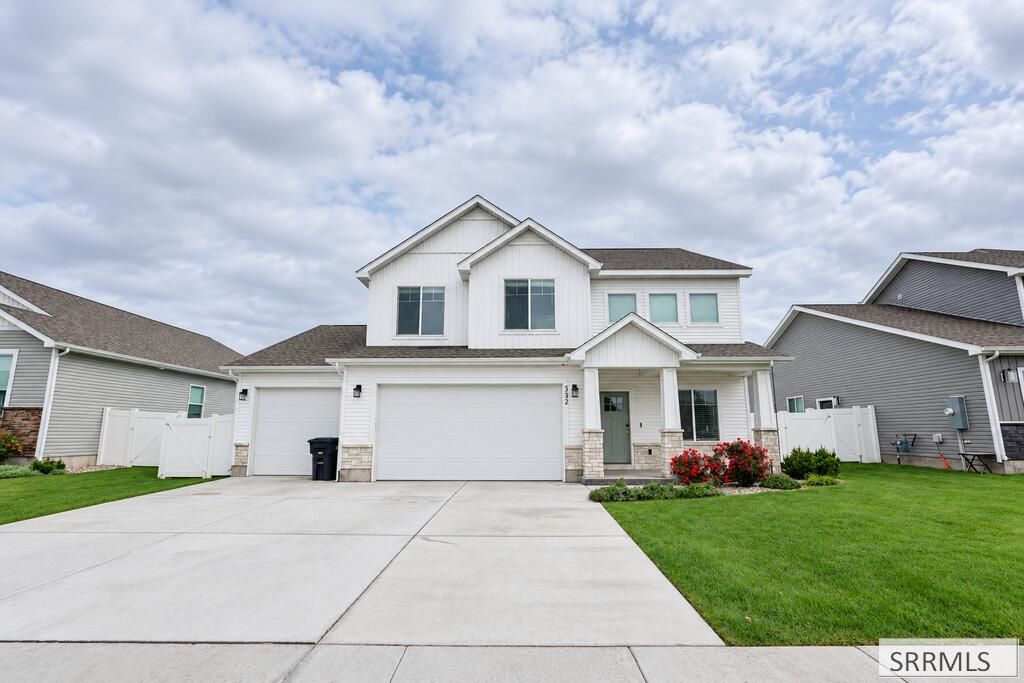
Beautifully designed with style, space, and functionality in mind, this stunning 4-bedroom, 2.5-bath home has so much to offer! The open-concept main level features a gorgeous kitchen with custom cabinetry, quartz countertops, stainless steel appliances, a large island, and an impressive walk-in pantry. The spacious living room showcases a floor-to-ceiling stone fireplace with an electric insert and wood mantel. A dedicated office with French doors provides the perfect workspace, while the upstairs loft offers additional living space. The generous primary suite features a dual-sink vanity, beautifully tiled walk-in shower, and spacious walk-in closet with built-in shelving. Enjoy the convenience of an upstairs laundry room and beautiful finishes throughout. Step outside to your fully fenced backyard with a patio and hot tub thats included in the sale! Best of all, the HOA maintains the yard, giving you more time to relax and enjoy your outdoor space. The oversized 4-car garage offers exceptional room for vehicles, storage, or a home gym. Schedule your showing today!
Property Features
Property Type: Residential - Single Family
Cooling: Central Air
Fireplaces: 1
Garage: 4
Heating: Natural Gas, Forced Air
Home Style: Other
Lot Size: 0.15 Acres
Roof Type: Asphalt Shingle
Taxes: $2,311
Year Built: 2021
Feature Descriptions
Appliance: Dishwasher, Microwave, Electric Range
Association Includes: Common Area
Days on Site: 18
Driveway: Concrete
Exterior: Stone, Vinyl Siding
Exterior: Free Standing Hot Tub
Fencing: Vinyl, Full
Fireplace: 1,Electric, Insert
Foundation: Slab
Handicap Access: No
HOA Fee: $92.00/Monthly
HOA Y/N: Yes
Hot Tub: Yes
Interior: Garage Door Opener, Plumbed For Water Softener, Walk-in Closet(s)
Landscaping: Established Lawn, Established Trees, Flower Beds, Sprinkler-Auto
Laundry: Upper Level
Location: Near Schools
Parcel #: RPB5102005006O
Parking Type: 4 Stalls, Attached, Tandem
Patio/Deck: 2,Covered, Patio, Porch
Rooms: Loft, Main Floor Family Room, Master Bath, Office, Pantry
Sewer: Public Sewer
SQFT Above Grade: 2487
SQFT Main: 1058
SQFT Upper: 1429
Water: Public
Local Schools
High School: BONNEVILLE 93HS
Middle School: ROCKY MOUNTAIN 93JH
Elementary School: SUMMIT HILLS ELEMENTARY
Listed By / Shown By
Listed By
Agency Name: Kartchner Homes Inc
Agency Phone: 2085292116
Shown By
Agent Name: Amanda McFarland
Agent Phone: (208) 351-1517
Agency Title: Coldwell Banker Tomlinson

Estimate Your Payment
Estimated Payment
$ 1,448.68 per month $1,110.56 Principal & Interest $192.58 Property Tax $145.54 Homeowner's InsuranceChange Payment Information
Privacy Policy / DMCA Notice / ADA Accessibility


This site is hosted, designed and copyright
© 1994 - 2026 by
Delta Media Group, Inc. -- Patent Pending --
352 Church Street | MLS# 2189793
This single family home located at 352 Church Street, Ammon, ID 83401 is currently listed for sale with an asking price of $499,000. This property was built in 2021 and has 4 bedrooms and 2 full and 1 partial baths with 2487 sq. ft. Church Street is located in the SIMPLICITY SUBDIVISION-BON subdivision. Search SIMPLICITY SUBDIVISION-BON real estate on amcfarland.cbidahofalls.com today.