
BEDS5
BATHS3 full
SQUARE FEET2,178
MLS#2190072
STATUSActive
PROPERTY TYPEResidential - Single Family
SUBDIVISIONSHOTGUN VILLAGE-FRE
Property Description
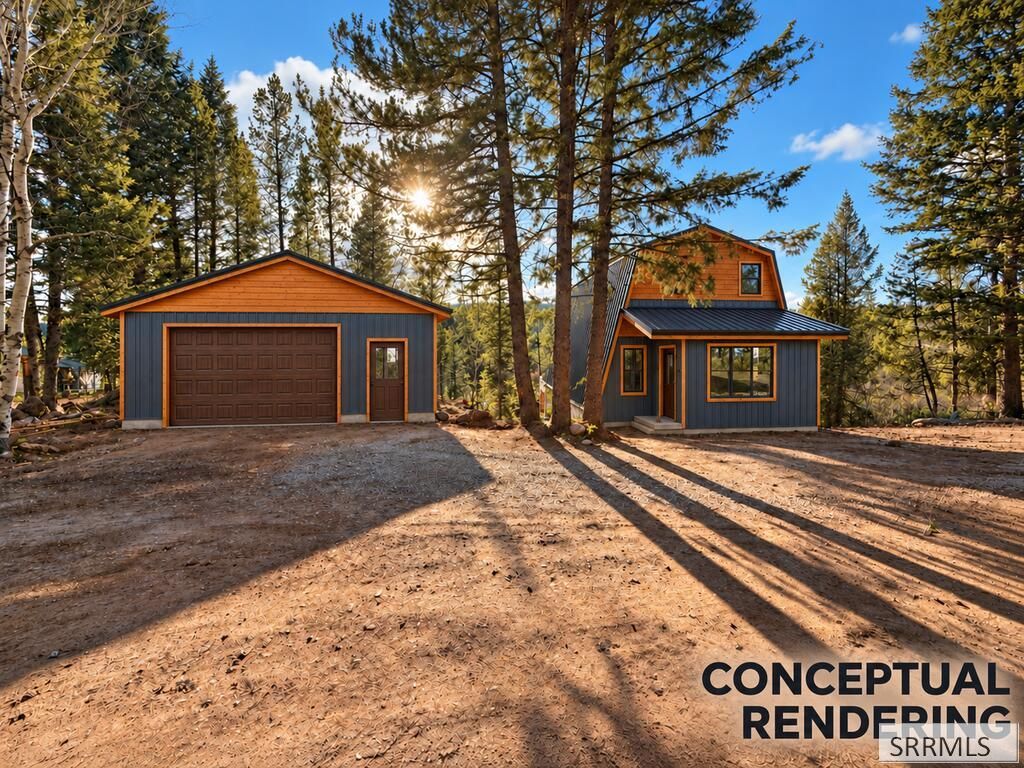
Majestic views, towering pines, and a backyard that feels like your own private forest! Imagine sitting on your deck, watching wildlife wander through the trees, and enjoying the peace and privacy of your mountain escape. Currently under construction with anticipated completion in spring 2027, this Island Park cabin will feature 5 bedrooms, 3 bathrooms, and gathering space on every level, a main-level living room, an upstairs loft/family room, and a basement game room or flex space. Charcoal metal siding and warm cedar accents will complement the wooded setting, while two rear decks offer inviting places to enjoy the scenery. A walkout basement, entry mudroom, and detached garage provide space for guests, gear, and mountain adventures. Ride from your cabin to an extensive network of groomed trails and enjoy endless opportunities for snowmobiling, ATV riding, hiking, fishing, and exploring. Whether youre looking for a personal retreat, a place to make memories, or a vacation rental opportunity, this cabin offers a wonderful base for year-round recreation. Short-term rentals allowed.
Property Features
Property Type: Residential - Single Family
Basement: Yes
Basement: Daylight Windows, Finished, Full, Walk-Out Access
Cooling: Mini Split
Fireplaces: 2
Garage: 2
Heating: Propane, Forced Air, Cadet Style
Home Style: A-Frame
Lot Size: 0.96 Acres
Roof Type: Metal
Taxes: $171
Year Built: 2027
Feature Descriptions
Appliance: Dishwasher, Disposal, Microwave, Gas Range, Refrigerator, Water Filter
Days on Site: 1
Driveway: Concrete
Exterior: Metal Siding, Wood Siding
Exterior: RV Parking Area
Fireplace: 2
Foundation: Slab
Handicap Access: No
HOA Y/N: No
Interior: Ceiling Fan(s), Garage Door Opener, New Paint-Full, Vaulted Ceiling(s)
Landscaping: Established Trees
Laundry: Main Level
Location: Near Lake, Near Stream/River
Parcel #: PR0012530170040
Parking Type: 2 Stalls
Patio/Deck: 3+, Covered, Deck, Patio, Porch
Rooms: Game Room, Loft
Sewer: Septic System
Special View Info: Mountain(s), Valley
SQFT Above Grade: 1386
SQFT Basement: 792
SQFT Below Grade: 792
SQFT Main: 792
SQFT Upper: 594
Topography: Sloped, Wooded
Water: Well
Wooded: Yes
Local Schools
High School: SOUTH FREMONT A215HS
Middle School: SOUTH FREMONT A215JH
Elementary School: Island Park Charter School
Listed By / Shown By
Listed By
Agency Name: Berkshire Hathaway HS Silverhawk Realty East Idaho
Agency Phone: 2089132447
Shown By
Agent Name: Amanda McFarland
Agent Phone: (208) 351-1517
Agency Title: Coldwell Banker Tomlinson

Estimate Your Payment
Estimated Payment
$ 2,153.90 per month $1,891.73 Principal & Interest $14.25 Property Tax $247.92 Homeowner's InsuranceChange Payment Information
Privacy Policy / DMCA Notice / ADA Accessibility


This site is hosted, designed and copyright
© 1994 - 2026 by
Delta Media Group, Inc. -- Patent Pending --
3511 Remington Drive | MLS# 2190072
This single family home located at 3511 Remington Drive, Island Park, ID 83429 is currently listed for sale with an asking price of $850,000. This property was built in 2027 and has 5 bedrooms and 3 full baths with 2178 sq. ft. Remington Drive is located in the SHOTGUN VILLAGE-FRE subdivision. Search SHOTGUN VILLAGE-FRE real estate on amcfarland.cbidahofalls.com today.