
BEDS8
BATHS6 full
SQUARE FEET4,053
MLS#2186229
STATUSPending
PROPERTY TYPEResidential - Single Family
SUBDIVISIONARROWWOOD DEVELOPMENT-FRE
Property Description
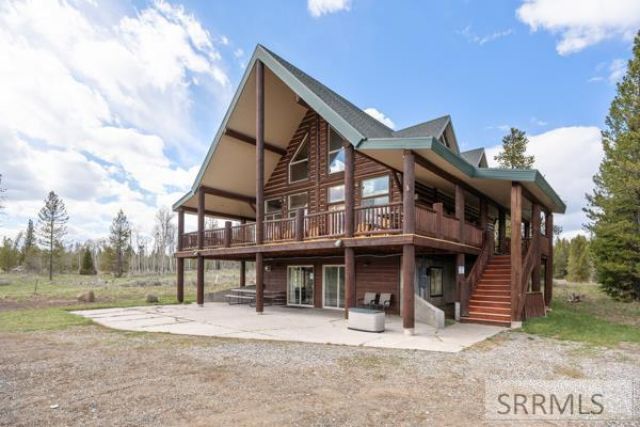
Custom Ranch-like log-sided cabin and matching garage with living area above garage is situated on the famous Arrowwood Jacobs Island Park Ranch with over 1.780 of acreage. This lovely property seclusion sits among beautiful Aspens, Pines, and Spruce Trees, and borders public lands. The parking lot between this cabin and garage holds long trailers that one can park both trailer and truck as one and remain on the private property of 3300 Lariat cabin lot. The beautiful pine cabin holds 6 bedrooms, 5 baths, 2 free-standing fireplaces, kitchen with granite counters, and large windows that allow the beautiful scenic beauty. The garage apt has 2 bedrooms, 1 bath. Outdoor games can take place with all the property that is contained between the two buildings for family fun. What a perfect place to hold your family reunion and still enjoy the recreational areas such as Island Park Reservoir, where all boating activities take place, Big Springs to feed the fish, Johnny Sacks Cabin, Henrys Lake, and only 45 minutes from the famous Yellowstone West Entrance to the famous park. Island Park is known for all its four-season recreational activities, such as fishing, water sports, jet skiing, hiking, all wheel terrain riding, bike trails, ice fishing, and snowmobiling. What a peaceful place!
Property Features
Property Type: Residential - Single Family
Basement: Yes
Basement: Daylight Windows, Egress Windows, Exterior Entry, Finished, Full, Walk-Out Access
Cooling: None
Fireplaces: 2
Garage: 2
Heating: Electric, Propane, Cadet Style
Home Style: Log Home, Ranch
Lot Size: 1.78 Acres
Roof Type: Asphalt Shingle
Taxes: $4,303
Year Built: 2004
Feature Descriptions
Appliance: Dishwasher, Dryer, Disposal, Microwave, Exhaust Fan, Built-In Range, Gas Range, Refrigerator, Washer, Electric Water Heater
Association Includes: Common Area, Snow Removal, Road Maintenance
Days on Site: 171
Driveway: Circular Driveway, Dirt, Gravel
Exterior: Log Siding
Exterior: Barbecue, RV Parking Area
Fireplace: 2,Free Standing, Propane
Foundation: Concrete Perimeter
Handicap Access: No
HOA Fee: $1350.00/Annually
HOA Y/N: Yes
Interior: Ceiling Fan(s), Garage Door Opener, New Paint-Partial, Vaulted Ceiling(s)
Landscaping: Established Trees
Laundry: In Garage, Lower Level
Location: Borders Public Land, Low Traffic, Near Lake, Near Stream/River
Parcel #: RP002530000050
Parking Type: 2 Stalls
Patio/Deck: 3+, Covered, Deck, Porch
Rooms: 2nd Kitchen, Additional Dwelling Unit, Apartment, Attic, Breakfast Nook/Bar, Game Room, Loft, Main Floor Family Room, Main Floor Master Bedroom, Master Bath
Sewer: Private Septic
Special View Info: Mountain(s)
SQFT Above Grade: 2893
SQFT Basement: 1160
SQFT Below Grade: 1160
SQFT Main: 1160
SQFT Upper: 892
Topography: Rural, Secluded, Wooded
Water: Well
Wooded: Yes
Local Schools
High School: NORTH FREMONT A215HS
Middle School: KERSHAW MIDDLE
Elementary School: Island Park Charter
Listed By / Shown By
Listed By
Agency Name: Keller Williams Realty East Idaho
Agency Phone: 2085298888
Shown By
Agent Name: Amanda McFarland
Agent Phone: (208) 351-1517
Agency Title: Coldwell Banker Tomlinson

Estimate Your Payment
Estimated Payment
$ 3,618.40 per month $2,882.11 Principal & Interest $358.58 Property Tax $377.71 Homeowner's InsuranceChange Payment Information
Privacy Policy / DMCA Notice / ADA Accessibility


This site is hosted, designed and copyright
© 1994 - 2026 by
Delta Media Group, Inc. -- Patent Pending --
3300 Lariat Road | MLS# 2186229
This single family home located at 3300 Lariat Road, Island Park, ID 83429 is currently listed for sale with an asking price of $1,295,000. This property was built in 2004 and has 8 bedrooms and 6 full baths with 4053 sq. ft. Lariat Road is located in the ARROWWOOD DEVELOPMENT-FRE subdivision. Search ARROWWOOD DEVELOPMENT-FRE real estate on amcfarland.cbidahofalls.com today.