
BEDS3
BATHS4 full
SQUARE FEET4,906
MLS#2187696
STATUSActive
PROPERTY TYPEResidential - Single Family
SUBDIVISIONNONE
Property Description
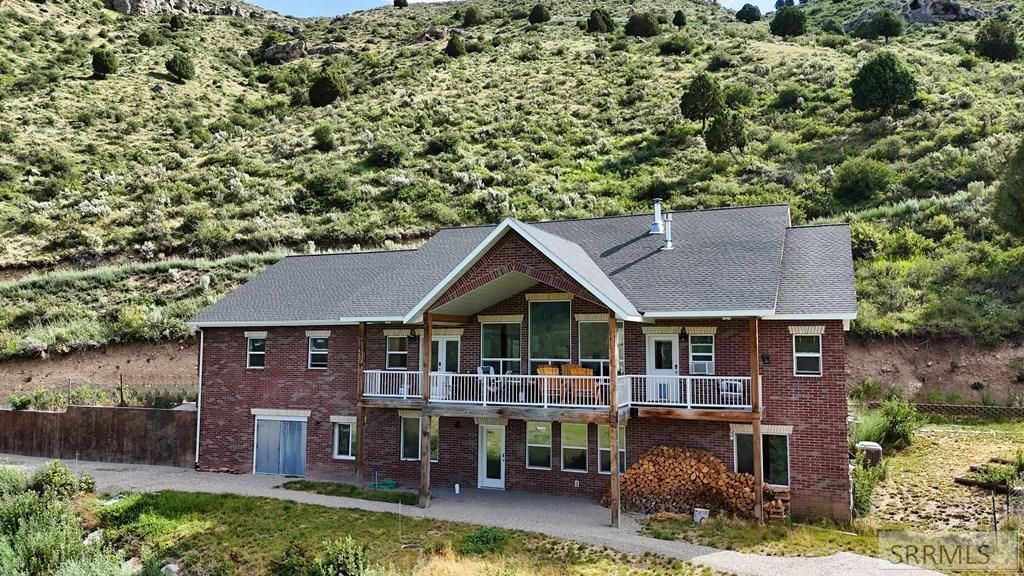
Set on 2.5 acres along the mountainside, this custom 2019 home delivers the kind of views most people only get on vacation. Wake up to quiet sunrises over the valley, then gather friends on the front deck to watch the sun drop and the stars take over the sky. With 3 bedrooms, 4 baths, and roughly 4,900 finished square feet, theres room to spread out and space to breathe. The main level lives easy and bright, anchored by a comfortable open layout, a full kitchen, and a fireplace to warm up the cooler evenings. Downstairs, the finished walkout basement was designed with flexibility in mind, complete with its own exterior access, its ideally set up as a separate living quarters for guests, extended family, or rental potential. Youll also find an oversized storage area of roughly 1,200 square feet, perfect for food storage or tucking away the 4-wheelers, bikes, and mountain gear. Built of brick and thoughtfully appointed with forced-air heat, central air, a 3-car attached garage, this home is ready for full-time living or a getaway retreat. Short-term rentals are allowed, and winter access is maintained year-round. There are additional parcels that can be purchased along with this property. Please reach out to the listing agent for more information.
Property Features
Property Type: Residential - Single Family
Basement: Daylight Windows, Finished, Walk-Out Access
Basement: Yes
Cooling: Central Air
Fireplaces: 2
Garage: 2
Heating: Propane, Forced Air
Home Style: Traditional
Lot Size: 2.55 Acres
Roof Type: Asphalt Shingle
Taxes: $2,177
Year Built: 2019
Feature Descriptions
Appliance: Dishwasher, Dryer, Freezer, Microwave, Refrigerator, Washer, Water Softener Owned
Days on Site: 6
Driveway: Gravel
Exterior: Brick
Fireplace: 2,Propane, Wood Burning
Flood Plain: No
Foundation: Concrete Perimeter
Handicap Access: No
HOA Y/N: No
Laundry: Main Level
Parcel #: RPD00000364160
Parking Type: 2 Stalls
Patio/Deck: Covered, Deck
Sewer: Private Septic
Special View Info: Valley
SQFT Above Grade: 3121
SQFT Basement: 1785
SQFT Below Grade: 1785
SQFT Main: 3121
Topography: Steep Slope
Water: Well
Local Schools
High School: RIRIE 252HS
Middle School: RIRIE 252JH
Elementary School: SWAN VALLEY 93EL
Listed By / Shown By
Listed By
Agency Name: Jackson Hole Sotheby's International Realty
Agency Phone: 3077339009
Shown By
Agent Name: Amanda McFarland
Agent Phone: (208) 351-1517
Agency Title: Coldwell Banker Tomlinson

Estimate Your Payment
Estimated Payment
$ 2,673.48 per month $2,203.31 Principal & Interest $181.42 Property Tax $288.75 Homeowner's InsuranceChange Payment Information
Privacy Policy / DMCA Notice / ADA Accessibility


This site is hosted, designed and copyright
© 1994 - 2026 by
Delta Media Group, Inc. -- Patent Pending --
251 Palisades Park Road | MLS# 2187696
This single family home located at 251 Palisades Park Road, Irwin, ID 83428 is currently listed for sale with an asking price of $990,000. This property was built in 2019 and has 3 bedrooms and 4 full baths with 4906 sq. ft. Palisades Park Road is located in the NONE subdivision. Search NONE real estate on amcfarland.cbidahofalls.com today.