
BEDS4
BATHS2 full
SQUARE FEET3,510
MLS#2188777
STATUSActive
PROPERTY TYPEResidential - Single Family
SUBDIVISIONNEWDALE-FRE
Property Description
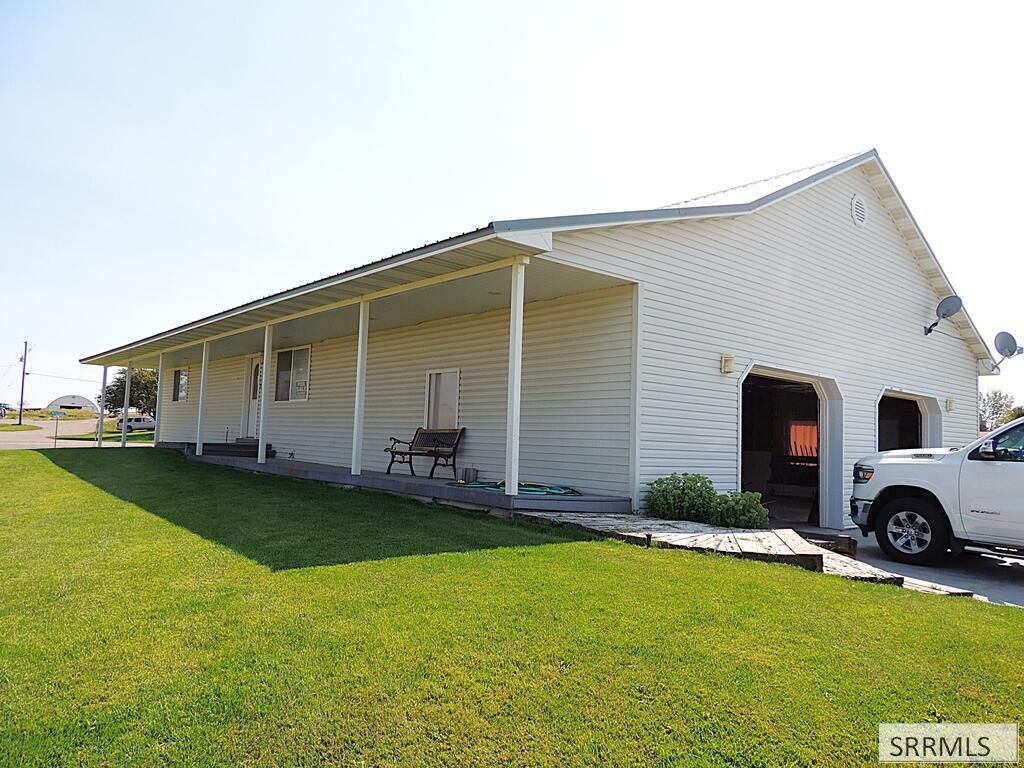
DONT LET INTEREST RATES KEEP YOU FROM BUYING THIS wonderful home on the edge of the friendly village of Newdale. LTHERE ARE MANY GREAT LOAN PROGRAMS TO HELP YOU BEAT THE RATES. CALL FOR LENDERS. This home features vaulted ceilings; a large kitchen with abundant cupboards and work space; a large dining area and living room with a free-standing propane stove. The basement is fully finished. The bright and airy basement has two large bedrooms, a family room, full bathroom, a media room (think additional bedroom, office, hobby room, workout area . . . ), a mechanical room and area for storage under the stairs. The basement has a wide stairway from the upstairs as well as stairs into the oversized two car insulated garage with floor-heat and two 12x12 overhead doors. The home is constructed of concrete filled Styrofoam blocks for incredible insulation value. The exterior is vinyl sided with a metal roof covering. Extra amenities: generator; 10x16 insulated food storage building w concrete floor, shelves & electricity; water softener system; in-floor heating through out the home & garage;1000 gal rented propane tank; automatic lawn sprinkler system; concrete patio on south side of home with entrance into the kitchen and storage under the deck; new lift pump; city sewer and water
Property Features
Property Type: Residential - Single Family
Basement: Yes
Basement: Daylight Windows, Egress Windows, Exterior Entry, Finished, Full
Cooling: None
Fireplaces: 1
Garage: 2
Heating: Propane, Radiant
Home Style: Ranch
Lot Size: 0.37 Acres
Roof Type: Metal
Taxes: $2,615
Year Built: 1999
Feature Descriptions
Appliance: Dishwasher, Dryer, Microwave, Gas Range, Refrigerator, Washer, Gas Water Heater, Water Softener Owned
Days on Site: 65
Driveway: Concrete, Gravel
Exterior: Vinyl Siding
Exterior: Outbuildings, Shed
Fireplace: 1,Free Standing, Gas
Flood Plain: No
Foundation: Concrete Perimeter
Handicap Access: No
HOA Y/N: No
Interior: Ceiling Fan(s), Garage Door Opener, Jetted Tub, New Paint-Partial, Plumbed For Water Softener, Vaulted Ceiling(s)
Landscaping: Established Lawn, Established Trees, Flower Beds, Sprinkler-Auto, Sprinkler System Full
Laundry: Main Level, Laundry Room
Location: Low Traffic
Parcel #: N0094012009
Parking Type: 2 Stalls, Attached
Patio/Deck: 2,Covered, Deck, Patio, Porch
Rooms: Game Room, Main Floor Master Bedroom, Master Bath, Office, Separate Storage, Theater Room
Sewer: Public Sewer
Special View Info: Mountain(s)
SQFT Above Grade: 1755
SQFT Basement: 1755
SQFT Below Grade: 1755
SQFT Main: 1755
Topography: Corner Lot, Rural
Water: Public
Local Schools
High School: SUGAR SALEM 322HS
Middle School: SUGAR SALEM 322JH
Elementary School: CENTRAL 322EL
Listed By / Shown By
Listed By
Agency Name: Realty Quest
Agency Phone: 2083568787
Shown By
Agent Name: Amanda McFarland
Agent Phone: (208) 351-1517
Agency Title: Coldwell Banker Tomlinson

Estimate Your Payment
Estimated Payment
$ 1,262.57 per month $923.61 Principal & Interest $217.92 Property Tax $121.04 Homeowner's InsuranceChange Payment Information
Privacy Policy / DMCA Notice / ADA Accessibility


This site is hosted, designed and copyright
© 1994 - 2026 by
Delta Media Group, Inc. -- Patent Pending --
25 W 7th Street | MLS# 2188777
This single family home located at 25 W 7th Street, Newdale, ID 83436 is currently listed for sale with an asking price of $415,000. This property was built in 1999 and has 4 bedrooms and 2 full baths with 3510 sq. ft. W 7th Street is located in the NEWDALE-FRE subdivision. Search NEWDALE-FRE real estate on amcfarland.cbidahofalls.com today.