
BEDS6
BATHS3 full
SQUARE FEET3,366
MLS#2188981
STATUSPending
PROPERTY TYPEResidential - Single Family
SUBDIVISIONSOUTHPOINT-BON
Property Description
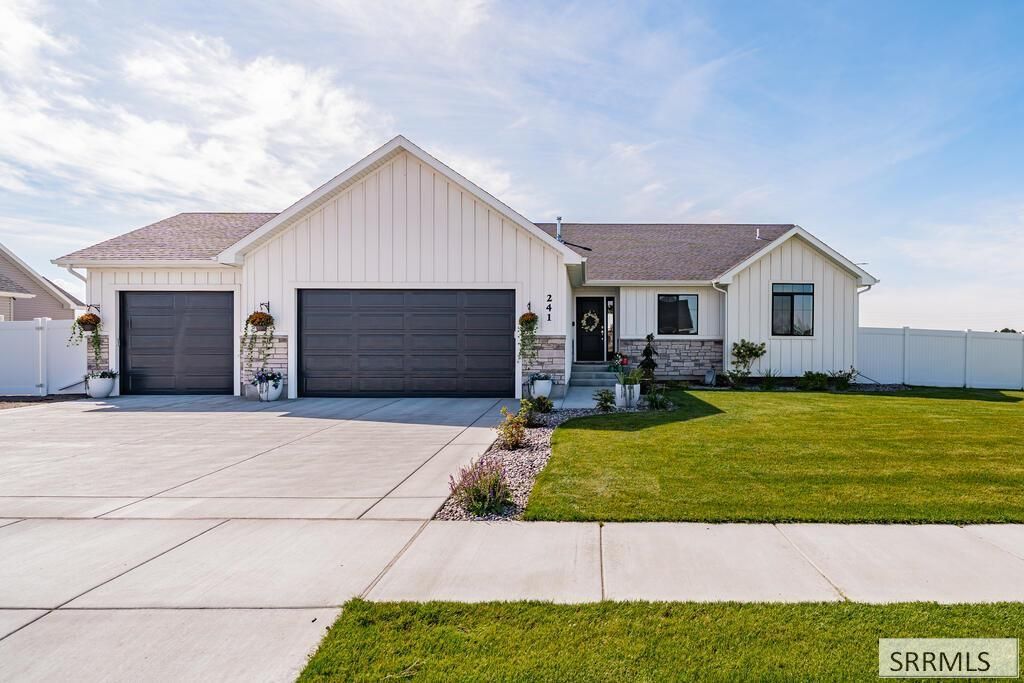
This stunning 6-bedroom, 3-bath home offers 3,366 sq. ft. of beautifully maintained living space on a spacious 0.364-acre corner lot. Step inside to an inviting open floor plan filled with natural light, vaulted ceilings, and a combination of LVP and carpet throughout. The kitchen features quartz countertops, a charming breakfast nook, and plenty of space for gathering, while the formal dining room is perfect for entertaining. The spacious main-floor primary suite includes a walk-in closet and private bath with a relaxing jetted tub. Ceiling fans, generous walk-in closets, and a large laundry/mudroom add comfort and convenience throughout the home. Downstairs, the expansive basement provides plenty of room for entertaining, relaxing, or creating additional gathering spaces. Outside, enjoy beautiful established landscaping, mature tree, full sprinkler system, and a fully fenced yard with plenty of room to enjoy. Exceptionally clean and move-in ready, this home is ready to welcome its next owners!
Property Features
Property Type: Residential - Single Family
Basement: Yes
Basement: Egress Windows, Finished
Cooling: Central Air
Garage: 3
Heating: Natural Gas
Home Style: Ranch
Lot Size: 0.36 Acres
Roof Type: Asphalt Shingle
Taxes: $3,543
Year Built: 2024
Feature Descriptions
Appliance: Dishwasher, Disposal, Microwave, Gas Water Heater
Days on Site: 11
Driveway: Concrete
Exterior: Hardboard/Composition, Stone, Vinyl Siding
Fencing: Vinyl, Full
Formal Dining: Yes
Foundation: Concrete Perimeter
Handicap Access: No
HOA Fee: $415.00/Annually
HOA Y/N: Yes
Interior: Ceiling Fan(s), Vaulted Ceiling(s), Walk-in Closet(s)
Landscaping: Established Lawn, Established Trees, Sprinkler System Full
Laundry: Main Level
Parcel #: RPA531B025029O
Parking Type: 3 Stalls, Attached
Patio/Deck: 1,Patio
Rooms: Formal Dining Room, Pantry
Sewer: Public Sewer
SQFT Above Grade: 1690
SQFT Basement: 1676
SQFT Below Grade: 1676
SQFT Main: 1690
Topography: Corner Lot
Water: Public
Local Schools
High School: IDAHO FALLS 91HS
Middle School: TAYLOR VIEW 91JH
Elementary School: SUNNYSIDE 91EL
Listed By / Shown By
Listed By
Agency Name: eXp Realty LLC
Agency Phone: 2088907776
Shown By
Agent Name: Amanda McFarland
Agent Phone: (208) 351-1517
Agency Title: Coldwell Banker Tomlinson

Estimate Your Payment
Estimated Payment
$ 1,704.90 per month $1,246.32 Principal & Interest $295.25 Property Tax $163.33 Homeowner's InsuranceChange Payment Information
Privacy Policy / DMCA Notice / ADA Accessibility


This site is hosted, designed and copyright
© 1994 - 2026 by
Delta Media Group, Inc. -- Patent Pending --
241 Galena Summit Dr | MLS# 2188981
This single family home located at 241 Galena Summit Dr, Idaho Falls, ID 83404 is currently listed for sale with an asking price of $560,000. This property was built in 2024 and has 6 bedrooms and 3 full baths with 3366 sq. ft. Galena Summit Dr is located in the SOUTHPOINT-BON subdivision. Search SOUTHPOINT-BON real estate on amcfarland.cbidahofalls.com today.