
BEDS4
BATHS2 full 1 partial
SQUARE FEET2,137
MLS#2189973
STATUSActive
PROPERTY TYPEResidential - Single Family
SUBDIVISIONSUMMERFIELD-MAD
Property Description
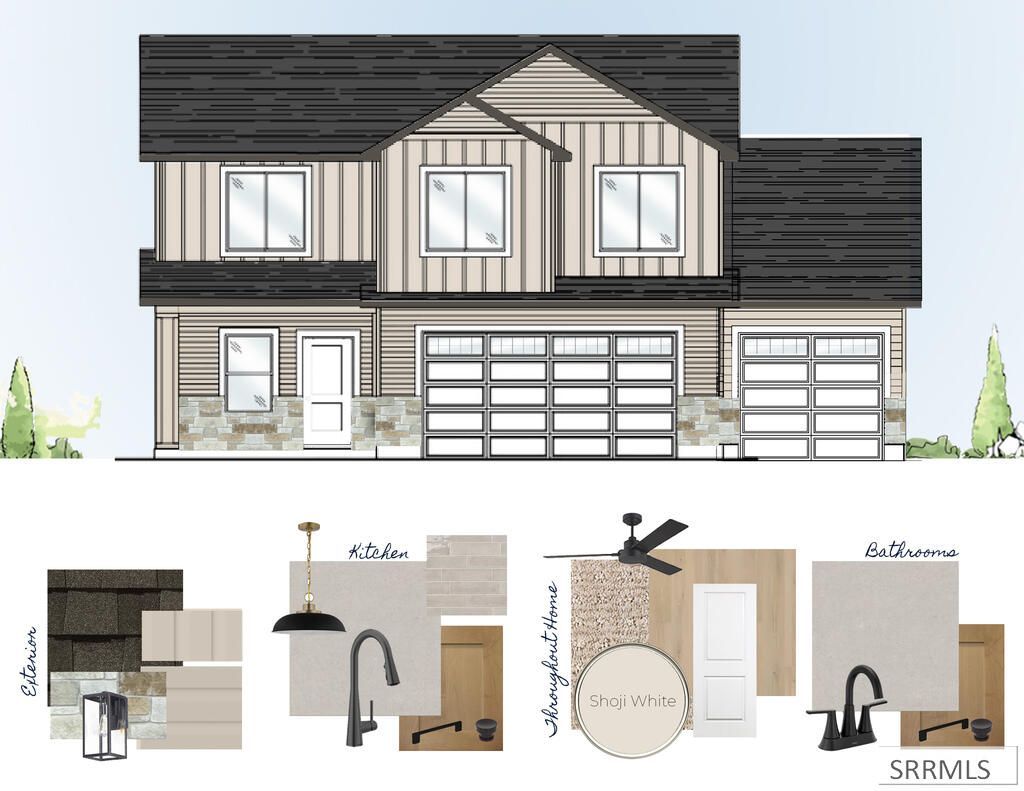
This home qualifies for 5.00% FIXED RATE Call for details! If youre looking for a home that gives everyone their own space while still bringing people together, the Highland delivers. A spacious two story layout features four bedrooms upstairs, keeping the sleeping quarters private while the main level is designed for gathering. The heart of the home is a bright, open kitchen with granite or quartz countertops, stainless steel appliances, and generous counter space for cooking and hosting. Durable LVP flooring runs throughout the main living areas for easy maintenance, while soft carpeting upstairs adds warmth and comfort. A built-in mudroom bench creates a practical landing zone for busy mornings. The primary suite offers a peaceful escape with a walk-in closet and a spa style bathroom that feels like your own private retreat. Modern living is built in, from the smart thermostat and smart garage door opener to centralized router wiring for strong WiFi coverage throughout the home. Energy efficient construction, a high efficiency furnace, and a 50 gallon gas water heater provide lasting comfort. With a 2 year home warranty included and communities located near shopping and restaurants the Highland is designed to support real life beautifully. Estimated completion January 2027
Property Features
Property Type: Residential - Single Family
Cooling: Central Air
Garage: 2
Heating: Natural Gas, Forced Air
Home Style: Other
Lot Size: 0.15 Acres
Roof Type: Asphalt Shingle
Taxes: $0
Year Built: 2026
Feature Descriptions
Appliance: Dishwasher, Microwave, Gas Range
Association Includes: Athletic Facility, Clubhouse, Common Area, Pool
Days on Site: 8
Driveway: Concrete
Exterior: Stone, Vinyl Siding
Foundation: Slab
Handicap Access: No
HOA Fee: $57.00/Monthly
HOA Y/N: Yes
Interior: Ceiling Fan(s), Garage Door Opener, Plumbed For Water Softener, Walk-in Closet(s)
Laundry: Upper Level
Location: Interstate Exit/Access, Near Schools
Parcel #: RPR4SF13016100
Parking Type: 2 Stalls, Attached
Patio/Deck: Covered, Porch
Rooms: Loft, Main Floor Family Room, Master Bath, Pantry
Sewer: Public Sewer
SQFT Above Grade: 2137
SQFT Main: 1301
SQFT Upper: 836
Water: Public
Local Schools
High School: MADISON 321HS
Middle School: MADISON 321JH
Elementary School: BURTON 321EL
Listed By / Shown By
Listed By
Agency Name: Kartchner Homes Inc
Agency Phone: 2085292116
Shown By
Agent Name: Amanda McFarland
Agent Phone: (208) 351-1517
Agency Title: Coldwell Banker Tomlinson

Estimate Your Payment
Estimated Payment
$ 1,238.23 per month $1,094.76 Principal & Interest $0.00 Property Tax (data not provided by mls) $143.47 Homeowner's InsuranceChange Payment Information
Privacy Policy / DMCA Notice / ADA Accessibility


This site is hosted, designed and copyright
© 1994 - 2026 by
Delta Media Group, Inc. -- Patent Pending --
2365 W 660 S | MLS# 2189973
This single family home located at 2365 W 660 S, Rexburg, ID 83440 is currently listed for sale with an asking price of $491,900. This property was built in 2026 and has 4 bedrooms and 2 full and 1 partial baths with 2137 sq. ft. W 660 S is located in the SUMMERFIELD-MAD subdivision. Search SUMMERFIELD-MAD real estate on amcfarland.cbidahofalls.com today.