
BEDS5
BATHS3 full
SQUARE FEET3,241
MLS#2189189
STATUSActive
PROPERTY TYPEResidential - Single Family
SUBDIVISIONWOODLAND HEIGHT-BON
Property Description
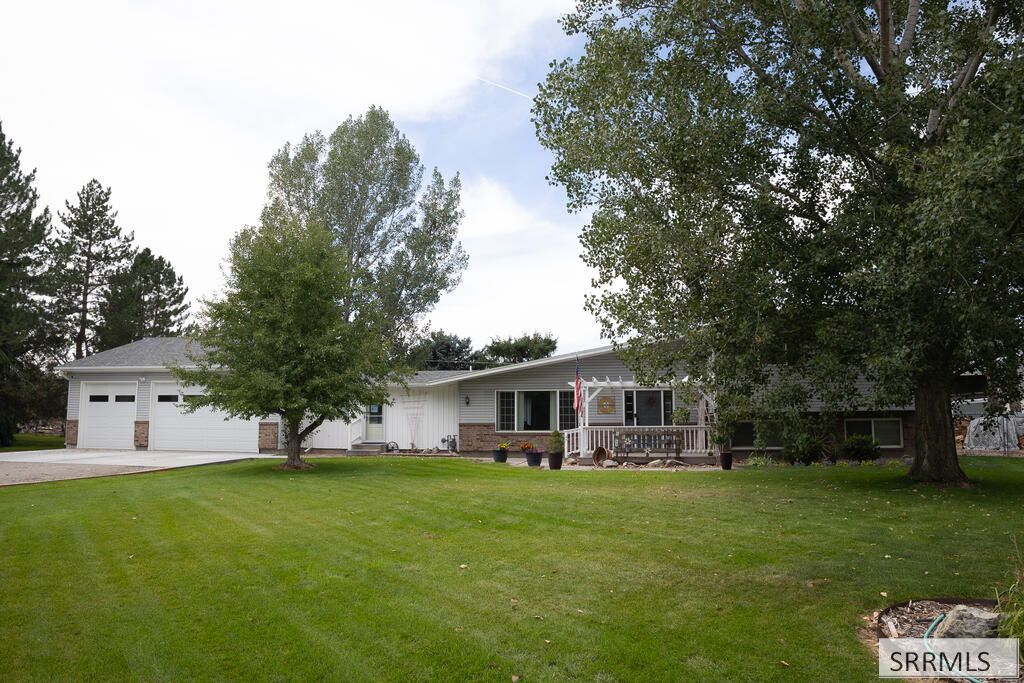
Check out this RARE GEM on the Westside of Idaho Falls! Over 1.6 acres, Zoned Residential Ag so you can have your animals! Minutes from shopping, schools & entertainment! This move-in ready home is tastefully updated with over 3,000 sq ft of living space & an over sized 3 car garage! The LVP floors provide easy care & an inviting atmosphere. Enjoy lots of natural light in the main living area. The kitchen has GORGEOUS quartz counters & lots of storage. Supplement the gas heat with a wood stove insert in the comfy lower level family room. A convenient walk-out through the mudroom is a MUST for this kind of living! Supplement your overhead with the ADORABLE attached ADU! Currently rents for $750 a month. This surprising space has granite counters, its own laundry room & is serviced by a mini-split for year-round comfort. (Tenant is month-to-month.) The property is the perfect set-up to satisfy your inner hobby farmer! Mature trees & a pasture (Yes there are water rights!) a corral, shelter & a chicken coop! The grain silo serves as a tack room & extra storage. Dont forget the MASSIVE shop! This incredible bonus is heated for year round use! Lots of flex space for additional outbuildings & room to park all your stuff! Tough to find a rural feel so close to town. DONT MISS OUT!
Property Features
Property Type: Residential - Single Family
Basement: Yes
Basement: Partial, Unfinished
Cooling: Mini Split, See Remarks
Fireplaces: 1
Garage: 3
Heating: Natural Gas, Forced Air, Mini Split
Home Style: Split Level
Lot Size: 1.45 Acres
Roof Type: Asphalt Shingle
Taxes: $1,625
Year Built: 1971
Feature Descriptions
Appliance: Dishwasher, Microwave, Electric Range, Refrigerator, Gas Water Heater, Water Softener Owned
Days on Site: 2
Driveway: Concrete, Gravel
Exterior: Brick, Vinyl Siding
Exterior: Corral/Stable, Horse Facilities, Livestock Permitted, Outbuildings, RV Parking Area, Shed
Fencing: Other
Fireplace: 1,Insert, Wood Burning
Formal Dining: Yes
Foundation: Concrete Perimeter
Handicap Access: No
HOA Y/N: No
Interior: Garage Door Opener, Plumbed For Water Softener
Irrigation: Ditch System Irrigation, Water Rights/Shares
Landscaping: Established Lawn, Established Trees, Flower Beds, Garden Area, Sprinkler System Full
Laundry: Lower Level, Main Level
Location: Low Traffic, Near Mall/Shop, Near Schools
Parcel #: RPO5280002007O
Parking Type: 3 Stalls, Attached
Patio/Deck: 1,Deck
Rooms: Additional Dwelling Unit, Formal Dining Room, Mud Room
Sewer: Private Septic
SQFT Above Grade: 1769
SQFT Basement: 812
SQFT Below Grade: 1472
SQFT Lower: 660
SQFT Main: 1065
SQFT Upper: 704
Topography: Level
Water: Community Well (5+)
Local Schools
High School: SKYLINE 91HS
Middle School: EAGLE ROCK 91JH
Elementary School: WESTSIDE 91EL
Listed By / Shown By
Listed By
Agency Name: Assist 2 Sell The Realty Team
Agency Phone: 2085290111
Shown By
Agent Name: Amanda McFarland
Agent Phone: (208) 351-1517
Agency Title: Coldwell Banker Tomlinson

Estimate Your Payment
Estimated Payment
$ 1,708.69 per month $1,390.98 Principal & Interest $135.42 Property Tax $182.29 Homeowner's InsuranceChange Payment Information
Privacy Policy / DMCA Notice / ADA Accessibility


This site is hosted, designed and copyright
© 1994 - 2026 by
Delta Media Group, Inc. -- Patent Pending --
2254 S Bellin Road | MLS# 2189189
This single family home located at 2254 S Bellin Road, Idaho Falls, ID 83402 is currently listed for sale with an asking price of $625,000. This property was built in 1971 and has 5 bedrooms and 3 full baths with 3241 sq. ft. S Bellin Road is located in the WOODLAND HEIGHT-BON subdivision. Search WOODLAND HEIGHT-BON real estate on amcfarland.cbidahofalls.com today.