
BEDS4
BATHS3 full
SQUARE FEET3,034
MLS#2186830
STATUSActive
PROPERTY TYPEResidential - Single Family
SUBDIVISIONST CLAIR ESTATES-BON
Property Description
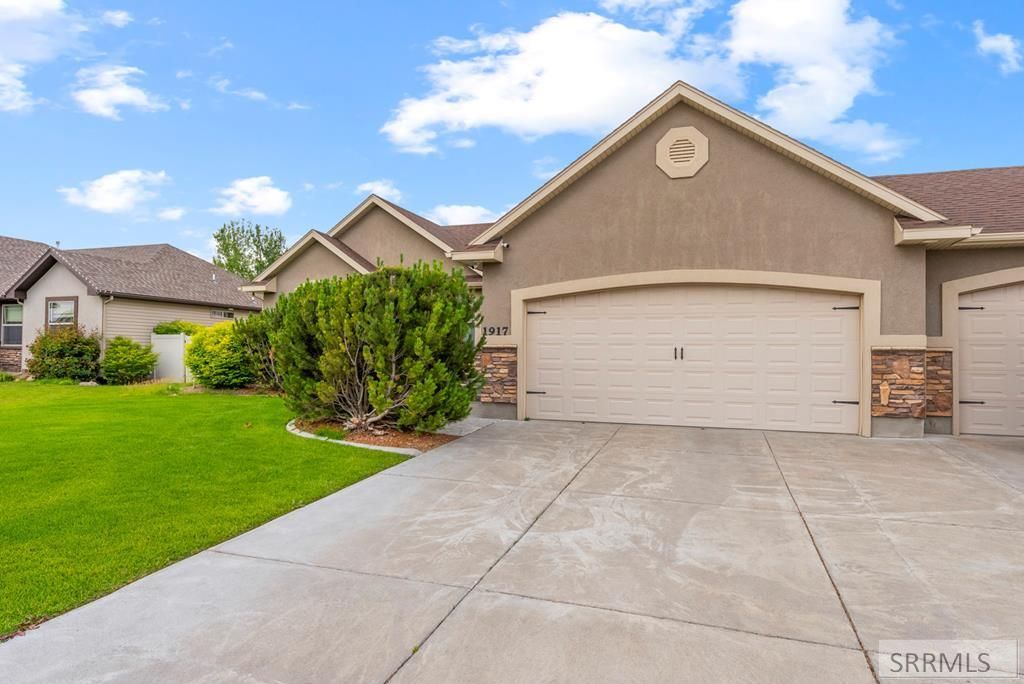
ACCEPTED OFFER WITH 48 HOUR RIGHT OF FIRST REFUSAL. Located in St. Clair Estates, this WONDERFUL home is so very close to all the medical and dental facilities and even the Hospitals!! New Lennox Gas Furnace installed November 2025, Basement Completely finished in 2017-full bathroom with guest bedroom, family room and home theater room featuring Premium mm-thick Balterio Heritage collection (French Barrel Oak) manufactured in Belgium with European-style aged oak tones, cathedral graining and an ultra matte finish. New Lennox 13 Seer A/C condensing unit installed in 2017. New Heat-N-Glo 5X direct vent gas fireplace installed in 2017. Granite kitchen countertops and vaulted ceilings. Mainfloor Principal Bedroom boasts beautiful trey ceilings and attached principal bathroom with jetted tub, separate shower and walk in closet! Another two bedrooms complete the mainfloor! The back yard has a pergola with 4 separate roll blinds for convenience and privacy and is south facing exposure ensuring bright interiors from dawn to dusk and exceptional energy efficiency year round. Fully vinyl fenced and lined with trees creating your perfectly private retreat!
Property Features
Property Type: Residential - Single Family
Basement: Yes
Basement: Egress Windows, Finished, Full
Cooling: Central Air
Fireplaces: 1
Garage: 3
Heating: Natural Gas, Forced Air
Home Style: Ranch
Lot Size: 0.24 Acres
Roof Type: Asphalt Shingle
Taxes: $3,253
Year Built: 2011
Feature Descriptions
Appliance: Dishwasher, Dryer, Disposal, Microwave, Gas Range, Refrigerator, Washer
Association Includes: Common Area
Days on Site: 102
Driveway: Concrete
Exterior: Stone, Stucco
Fencing: Vinyl, Full
Fireplace: 1,Gas, Insert
Foundation: Concrete Perimeter
Handicap Access: No
HOA Fee: $125.00/Annually
HOA Y/N: Yes
Interior: Ceiling Fan(s), Garage Door Opener, New Paint-Partial, Plumbed For Water Softener, Vaulted Ceiling(s), Walk-in Closet(s)
Irrigation: Sprinkler Irrigation
Landscaping: Established Trees, Pond, Sprinkler System Full
Laundry: Main Level, Laundry Room
Location: Low Traffic, Near Golf Course, Near Schools, Near Site Bus Stop
Parcel #: RPA31830150210
Parking Type: 3 Stalls, Attached
Patio/Deck: 1,Deck
Rooms: Breakfast Nook/Bar, Den/Study, Game Room, Main Floor Master Bedroom, Master Bath, Pantry, Theater Room
Sewer: Public Sewer
SQFT Above Grade: 1517
SQFT Basement: 1517
SQFT Below Grade: 1517
SQFT Main: 1517
Topography: Level
Water: Public
Local Schools
High School: HILLCREST 93HS
Middle School: SANDCREEK 93JH
Elementary School: AMMON 93EL
Listed By / Shown By
Listed By
Agency Name: RE/MAX Prestige
Agency Phone: 2085295600
Shown By
Agent Name: Amanda McFarland
Agent Phone: (208) 351-1517
Agency Title: Coldwell Banker Tomlinson

Estimate Your Payment
Estimated Payment
$ 1,605.22 per month $1,179.55 Principal & Interest $271.08 Property Tax $154.58 Homeowner's InsuranceChange Payment Information
Privacy Policy / DMCA Notice / ADA Accessibility


This site is hosted, designed and copyright
© 1994 - 2026 by
Delta Media Group, Inc. -- Patent Pending --
1917 Lexington Avenue | MLS# 2186830
This single family home located at 1917 Lexington Avenue, Idaho Falls, ID 83404 is currently listed for sale with an asking price of $530,000. This property was built in 2011 and has 4 bedrooms and 3 full baths with 3034 sq. ft. Lexington Avenue is located in the ST CLAIR ESTATES-BON subdivision. Search ST CLAIR ESTATES-BON real estate on amcfarland.cbidahofalls.com today.