
BEDS3
BATHS3 full
SQUARE FEET4,394
MLS#2188399
STATUSActive
PROPERTY TYPEResidential - Single Family
SUBDIVISIONNONE
Property Description
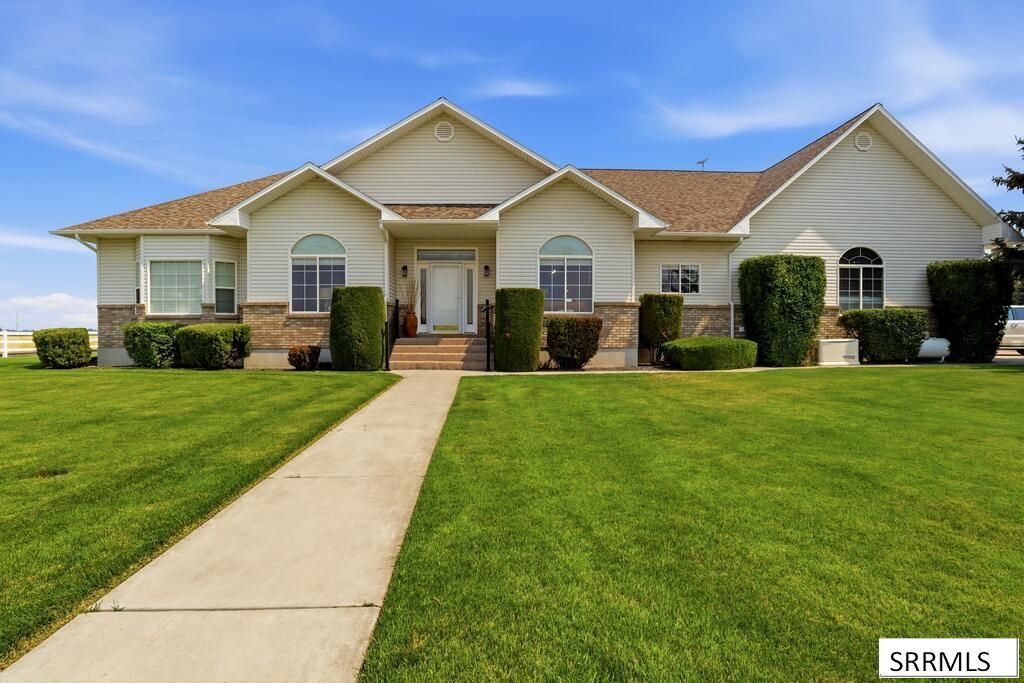
Stunning renovated custom home on 1.5 landscaped acres west of Rigby! Pull up the new asphalt driveway into your private Little Slice of Heaven, fully equipped with an established yard, mature trees, a new covered back deck, and storage outbuildings.Inside, an immaculate, open-concept floor plan flows seamlessly. Premium 2022€“2026 modernizations include brand-new quartz countertops, fresh interior paint, new LED fixtures, updated LVP flooring, and plush new carpet. Structural and mechanical upgrades offer ultimate peace of mind: a new architectural roof (2025) and a high-efficiency furnace with a heat pump and central A/C (2026). Excellent exterior amenities feature a heated, insulated 3-car garage plus an oversized 30x40 detached shop with dual oversized doors€”perfect for your boat, RV, and outdoor toys. No expense was spared on this turnkey gem. Schedule your tour today!
Property Features
Property Type: Residential - Single Family
Basement: Yes
Basement: Egress Windows, Exterior Entry, Finished, Full
Cooling: Central Air
Fireplaces: 2
Garage: 3
Heating: Propane, Forced Air, Heat Pump
Home Style: Ranch
Lot Size: 1.50 Acres
Roof Type: Asphalt Shingle
Taxes: $1,842
Year Built: 1998
Feature Descriptions
Appliance: Dishwasher, Microwave, Electric Range, Refrigerator, Electric Water Heater
Days on Site: 38
Driveway: Asphalt, Circular Driveway
Exterior: Brick, Vinyl Siding
Exterior: Outbuildings, RV Pad, RV Parking Area, Shed
Fireplace: 2,Insert, Propane
Formal Dining: Yes
Foundation: Concrete Perimeter
Handicap Access: No
HOA Y/N: No
Interior: Ceiling Fan(s), Garage Door Opener, New Paint-Full, Plumbed For Water Softener, Vaulted Ceiling(s), Walk-in Closet(s)
Landscaping: Concrete Curbing, Established Lawn, Established Trees, Flower Beds, Outdoor Lighting, Sprinkler-Auto, Sprinkler System Full
Laundry: Main Level
Location: Low Traffic, Near Site Bus Stop
Parcel #: RP04N38E283275
Parking Type: 3 Stalls, Attached, Shop
Patio/Deck: Covered, Deck
Rooms: Den/Study, Formal Dining Room, Main Floor Master Bedroom, Master Bath, Mud Room, Office, Pantry, Separate Storage, Workshop
Sewer: Private Septic
SQFT Above Grade: 2197
SQFT Basement: 2197
SQFT Below Grade: 2197
SQFT Main: 2197
Topography: Level, Rural
Water: Well
Local Schools
High School: RIGBY 251HS
Middle School: Rigby Middle School
Elementary School: FARNSWORTH ELEMENTARY
Listed By / Shown By
Listed By
Agency Name: Gate City Real Estate
Agency Phone: 2082336821
Shown By
Agent Name: Amanda McFarland
Agent Phone: (208) 351-1517
Agency Title: Coldwell Banker Tomlinson

Estimate Your Payment
Estimated Payment
$ 2,466.84 per month $2,045.30 Principal & Interest $153.50 Property Tax $268.04 Homeowner's InsuranceChange Payment Information
Privacy Policy / DMCA Notice / ADA Accessibility


This site is hosted, designed and copyright
© 1994 - 2026 by
Delta Media Group, Inc. -- Patent Pending --
188 N 3500 E | MLS# 2188399
This single family home located at 188 N 3500 E, Rigby, ID 83442 is currently listed for sale with an asking price of $919,000. This property was built in 1998 and has 3 bedrooms and 3 full baths with 4394 sq. ft. N 3500 E is located in the NONE subdivision. Search NONE real estate on amcfarland.cbidahofalls.com today.