
BEDS3
BATHS2 full
SQUARE FEET3,214
MLS#2189446
STATUSActive
PROPERTY TYPEResidential - Single Family
SUBDIVISIONSandcreek Estates
Property Description
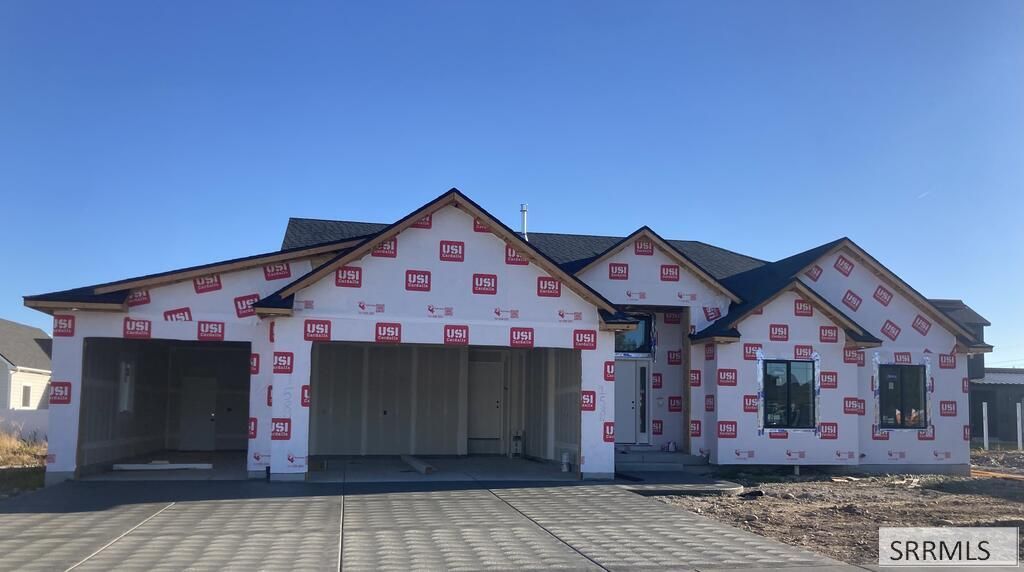
Introducing Copper Creek Homes Grand Rushmore Floor Plan! This home is designed with a focus on energy-efficiency and comfort. As one of the most energy-efficient builders in Southeast Idaho, Copper Creek Homes ensures every residence receives a blower-door test and a HERS Score. Copper Creek Homes offers luxury finishes throughout the home, including: - Main floor family room with a gas fireplace and vaulted ceilings - Custom trim work and custom cabinetry - Kitchen featuring a walk-in pantry - LVP flooring in the family room, kitchen, dining room, mudroom, pantry, entry, laundry, and bathrooms - Primary suite with a tray ceiling, walk-in closet, and a bathroom featuring a soaker tub, separate walk-in shower, and double sinks - LED recessed lighting and air conditioning - Three-car garage. The property includes an unfinished basement, but we will finish the basement for $40k!
Property Features
Property Type: Residential - Single Family
Basement: Yes
Basement: Unfinished
Cooling: Central Air
Fireplaces: 1
Garage: 3
Heating: Natural Gas
Home Style: Ranch
Lot Size: 0.25 Acres
Roof Type: Asphalt Shingle
Taxes: $802
Year Built: 2026
Feature Descriptions
Appliance: Central Vacuum, Dishwasher, Disposal, Microwave, Exhaust Fan, Gas Range, Gas Water Heater
Days on Site: 36
Driveway: Concrete
Exterior: Hardboard/Composition, Vinyl Siding
Fireplace: 1
Foundation: Concrete Perimeter
Handicap Access: No
HOA Fee: $360.00/Annually
HOA Y/N: Yes
Interior: Ceiling Fan(s), Garage Door Opener, Plumbed For Central Vac, Vaulted Ceiling(s), Walk-in Closet(s)
Laundry: Main Level
Location: Low Traffic, Near Golf Course
Parcel #: RPA2952003019O
Parking Type: 3 Stalls
Rooms: Main Floor Master Bedroom, Master Bath, Mud Room, Pantry
Sewer: Public Sewer
SQFT Above Grade: 1730
SQFT Basement: 1484
SQFT Below Grade: 1484
SQFT Main: 1730
Topography: Level
Water: Public
Local Schools
High School: IDAHO FALLS 91HS
Middle School: TAYLOR VIEW 91JH
Elementary School: SUNNYSIDE 91EL
Listed By / Shown By
Listed By
Agency Name: Silvercreek Realty Group
Agency Phone: 2085236111
Shown By
Agent Name: Amanda McFarland
Agent Phone: (208) 351-1517
Agency Title: Coldwell Banker Tomlinson

Estimate Your Payment
Estimated Payment
$ 1,476.48 per month $1,246.32 Principal & Interest $66.83 Property Tax $163.33 Homeowner's InsuranceChange Payment Information
Privacy Policy / DMCA Notice / ADA Accessibility


This site is hosted, designed and copyright
© 1994 - 2026 by
Delta Media Group, Inc. -- Patent Pending --
1584 Sandbar Street | MLS# 2189446
This single family home located at 1584 Sandbar Street, Idaho Falls, ID 83404 is currently listed for sale with an asking price of $560,000. This property was built in 2026 and has 3 bedrooms and 2 full baths with 3214 sq. ft. Sandbar Street is located in the Sandcreek Estates subdivision. Search Sandcreek Estates real estate on amcfarland.cbidahofalls.com today.