
BEDS2
BATHS2 full
SQUARE FEET938
MLS#2189110
STATUSActive
PROPERTY TYPEResidential - Mobile Home
SUBDIVISIONCAMBRIDGE TERRACE-BON
Property Description
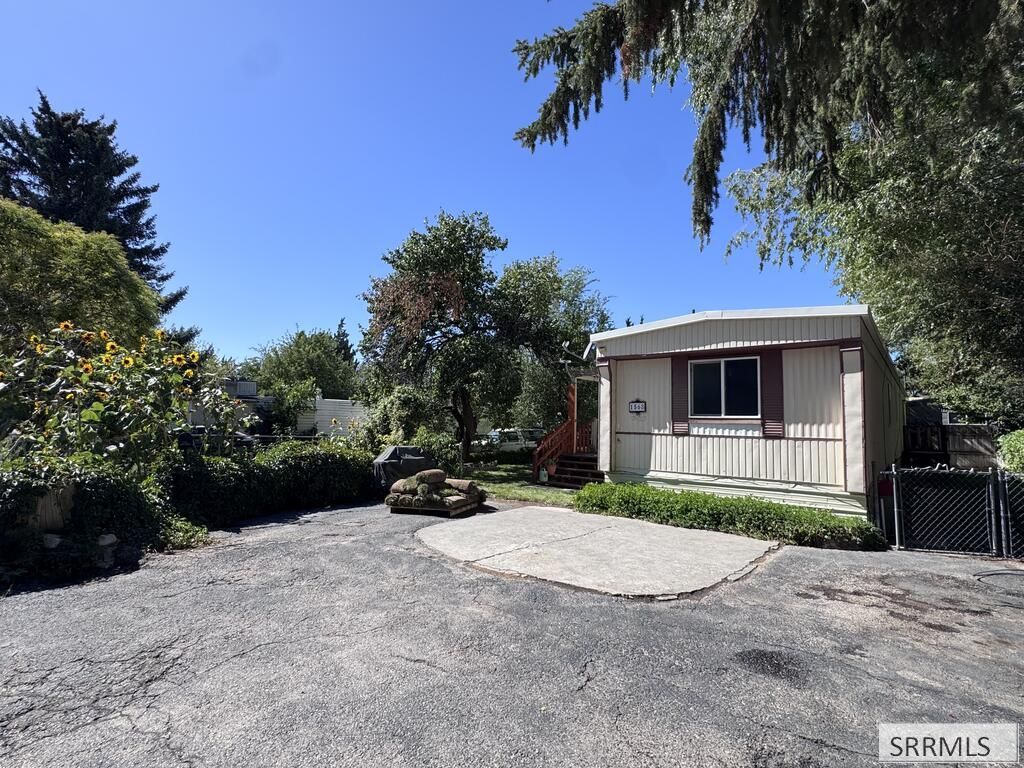
Excellent opportunity for a first-time homebuyer or savvy investor! This 2-bedroom, 2-bathroom home delivers exceptional value and a highly functional layout. The spacious living room serves as the heart of the home, centered around a cozy corner gas fireplace. The kitchen is equipped with a refrigerator and stove, ample cabinet storage, and a lowered breakfast bar perfect for casual dining. Conveniently positioned off the kitchen, the dedicated laundry area provides easy access to both the primary suite and the rear exit. The washer and dryer are also included. The primary bedroom features a private bath and a walk-in closet. The fully refreshed yard boast newly installed sod, a garden area, and mature shade trees. A detached storage shed completes the backyard.
Property Features
Property Type: Residential - Mobile Home
Cooling: None
Fireplaces: 1
Heating: Electric
Home Style: Single Wide
Lot Size: 0.12 Acres
Roof Type: Metal
Taxes: $353
Year Built: 1982
Feature Descriptions
Appliance: Dryer, Electric Range, Refrigerator, Washer
Days on Site: 4
Driveway: Asphalt, Concrete
Exterior: Metal Siding
Exterior: Shed
Fencing: Partial
Fireplace: 1,Free Standing, Gas
Handicap Access: No
HOA Y/N: No
Interior: Ceiling Fan(s), Walk-in Closet(s)
Landscaping: Established Lawn, Established Trees, Flower Beds, Garden Area
Laundry: Main Level
Location: Near Mall/Shop, Near Schools, Near Site Bus Stop
Parcel #: RPA0400003021O
Patio/Deck: 2,Deck
Rooms: Breakfast Nook/Bar, Main Floor Master Bedroom, Master Bath
Sewer: Public Sewer
SQFT Above Grade: 938
SQFT Main: 938
Water: Public
Local Schools
High School: SKYLINE 91HS
Middle School: EAGLE ROCK 91JH
Elementary School: FOX HOLLOW 91EL
Listed By / Shown By
Listed By
Agency Name: Axis Idaho Realty
Agency Phone: 2087459393
Shown By
Agent Name: Amanda McFarland
Agent Phone: (208) 351-1517
Agency Title: Coldwell Banker Tomlinson

Estimate Your Payment
Estimated Payment
$ 316.38 per month $253.71 Principal & Interest $29.42 Property Tax $33.25 Homeowner's InsuranceChange Payment Information
Privacy Policy / DMCA Notice / ADA Accessibility


This site is hosted, designed and copyright
© 1994 - 2026 by
Delta Media Group, Inc. -- Patent Pending --
1568 Dartmouth Drive | MLS# 2189110
This single family home located at 1568 Dartmouth Drive, Idaho Falls, ID 83402 is currently listed for sale with an asking price of $114,000. This property was built in 1982 and has 2 bedrooms and 2 full baths with 938 sq. ft. Dartmouth Drive is located in the CAMBRIDGE TERRACE-BON subdivision. Search CAMBRIDGE TERRACE-BON real estate on amcfarland.cbidahofalls.com today.