
BEDS5
BATHS2 full
SQUARE FEET2,496
MLS#2189619
STATUSActive
PROPERTY TYPEResidential - Single Family
SUBDIVISIONPARKWOOD-BON
Property Description
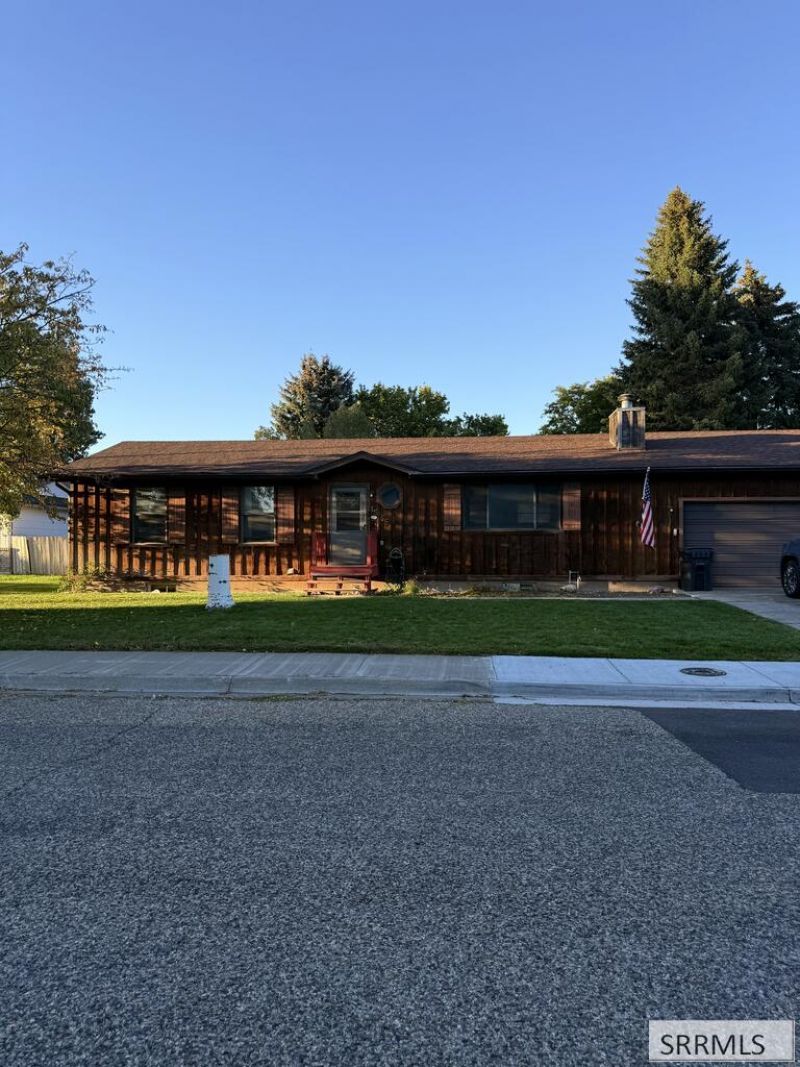
Nestled in a cul-de-sac in the heart of Idaho Falls, this home has had numerous updates! The inviting living room, centered by a cozy wood-burning fireplace, seamlessly flows into the open dining area. A spacious breakfast bar overlooks the backyard, seamlessly transitioning into the kitchen. Here, youll find a subway tile backsplash, stone coat countertops, and all the appliances you need. The main floor also features three bedrooms, a bedroom for kids or guests, and the master suite, complete with its own full bathroom. Down the hall, youll discover the main floor laundry area and an additional bathroom, perfect for guests. With resently newer floors, carpet, and paint throughout, this 5-bedroom, 2-bathroom home is ready for you to move in and personalize. Imagine adding a family room in the basement and a third bathroom, already plumbed for! Your kids and pets will have a safe and enjoyable space to play in the fully fenced backyard, and the automatic sprinkler system ensures easy lawn care, allowing you to relax on the deck in the evenings. The spacious 2-car garage and RV parking provide ample space for all your vehicles and outdoor gear. Conveniently located near shopping centers, schools, and walking trails, this home could be what you are looking for!
Property Features
Property Type: Residential - Single Family
Basement: Yes
Basement: Finished, Partial
Cooling: None
Fireplaces: 1
Garage: 2
Heating: Electric, Radiant
Home Style: Traditional
Lot Size: 0.25 Acres
Roof Type: Asphalt Shingle
Taxes: $1,958
Year Built: 1981
Feature Descriptions
Appliance: Dishwasher, Electric Range, Refrigerator
Days on Site: 28
Driveway: Concrete
Exterior: Wood Siding
Fencing: Wood, Full
Fireplace: 1,Insert, Wood Burning
Flood Plain: No
Foundation: Concrete Perimeter
Handicap Access: No
HOA Y/N: No
Landscaping: Established Lawn, Established Trees
Laundry: Main Level
Location: Low Traffic, Near Mall/Shop, Near Schools
Parcel #: Rpa1942005011o
Parking Type: 2 Stalls, Attached
Patio/Deck: 1,Deck
Sewer: Public Sewer
SQFT Above Grade: 1248
SQFT Basement: 1248
SQFT Below Grade: 1248
SQFT Main: 1248
Water: Public
Local Schools
High School: IDAHO FALLS 91HS
Middle School: TAYLOR VIEW 91JH
Elementary School: LINDEN PARK 91EL
Listed By / Shown By
Listed By
Agency Name: Silvercreek Realty Group
Agency Phone: 2085236111
Shown By
Agent Name: Amanda McFarland
Agent Phone: (208) 351-1517
Agency Title: Coldwell Banker Tomlinson

Estimate Your Payment
Estimated Payment
$ 993.85 per month $734.44 Principal & Interest $163.17 Property Tax $96.25 Homeowner's InsuranceChange Payment Information
Privacy Policy / DMCA Notice / ADA Accessibility


This site is hosted, designed and copyright
© 1994 - 2026 by
Delta Media Group, Inc. -- Patent Pending --
1565 Parkwood Circle | MLS# 2189619
This single family home located at 1565 Parkwood Circle, Idaho Falls, ID 83401 is currently listed for sale with an asking price of $330,000. This property was built in 1981 and has 5 bedrooms and 2 full baths with 2496 sq. ft. Parkwood Circle is located in the PARKWOOD-BON subdivision. Search PARKWOOD-BON real estate on amcfarland.cbidahofalls.com today.