
BEDS6
BATHS3 full
SQUARE FEET4,300
MLS#2187545
STATUSActive
PROPERTY TYPEResidential - Single Family
SUBDIVISIONPINGREE-BING
Property Description
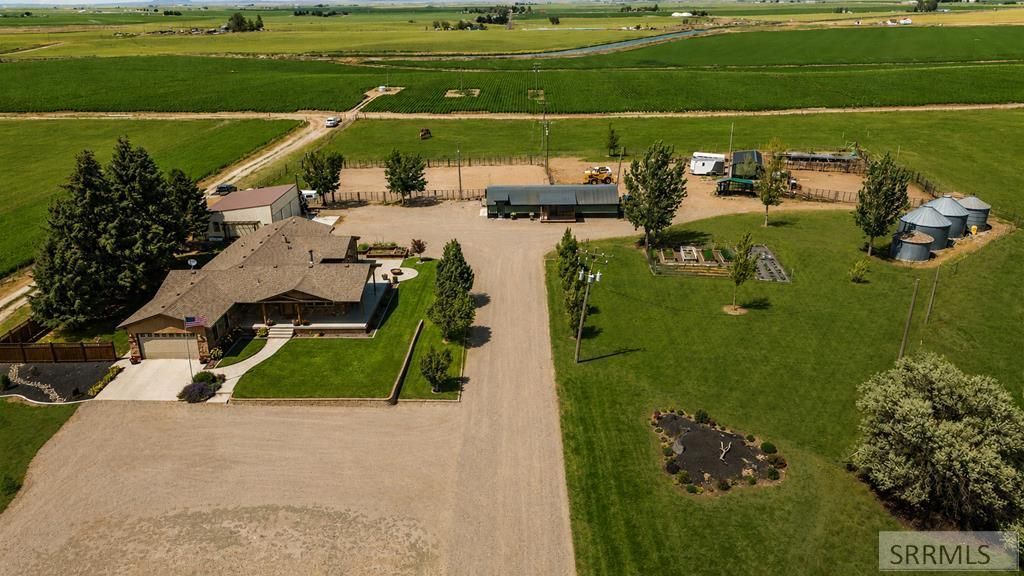
Welcome to one of Eastern Idahos most extraordinary legacy estates, where panoramic mountain views, productive farmland, and refined country living exist in perfect harmony. Perched above the valley on a quiet county-maintained dead-end road, this remarkable ranch captures unforgettable sunrises from the wraparound porch and breathtaking sunsets over the surrounding farm fields. Thoughtfully remodeled and expanded, the residence blends timeless craftsmanship with modern comfort while preserving the warmth and character of country living. Designed to balance beauty and function, the estate embraces a self-sustaining lifestyle with irrigated farmland providing immediate income, mature gardens, fruit trees, free-range chickens, and room to create lasting traditions. Equestrian enthusiasts will appreciate the 24x60 barn, riding arena, corrals, stables with tack room, fenced irrigated pasture, and facilities ready for horses or livestock, while the impressive 30x40 three-stall shop provides exceptional space for projects, recreation, or equipment. Evenings are best spent around the fire pit beneath Idahos endless skies. More than a home, this is an opportunity to own a legacy where luxury, agriculture, and the beauty of the Idaho countryside come together.
Property Features
Property Type: Residential - Single Family
Basement: Egress Windows, Finished, Full
Basement: Yes
Cooling: Central Air
Fireplaces: 1
Garage: 3
Heating: Oil
Home Style: Traditional
Lot Size: 83.28 Acres
Roof Type: Asphalt Shingle
Taxes: $1,607
Year Built: 1948
Feature Descriptions
Appliance: Dishwasher, Double Oven, Microwave, Electric Range, Refrigerator, Water Softener Owned
Days on Site: 13
Driveway: Gravel
Exterior: Barn, Corral/Stable, Horse Facilities, Livestock Permitted, Outbuildings, RV Parking Area
Exterior: Brick, Metal Siding
Fencing: Wood, Full, Partial, Other
Fireplace: 1,Free Standing, Open Hearth, Pellet Stove, Wood Burning
Formal Dining: Yes
Foundation: Concrete Perimeter
Handicap Access: No
HOA Y/N: No
Irrigation: Sprinkler Irrigation, Water Rights/Shares, See Remarks
Landscaping: Concrete Curbing, Established Lawn, Established Trees, Flower Beds, Garden Area, Outdoor Lighting, Sprinkler-Auto, Sprinkler-Manual, Sprinkler System-Partial
Laundry: Main Level, Laundry Room
Parcel #: RP0133107
Parking Type: 2 Stalls,3 Stalls, Attached, Detached, Shop
Patio/Deck: 1,Covered, Patio, Porch
Rooms: Breakfast Nook/Bar, Den/Study, Formal Dining Room, Main Floor Family Room, Main Floor Master Bedroom, Master Bath, Mud Room, Pantry, Separate Storage, Workshop
Sewer: Septic System
Special View Info: Mountain(s), Valley
SQFT Above Grade: 3000
SQFT Basement: 1300
SQFT Below Grade: 1300
SQFT Main: 3000
Topography: Level, Rural, Secluded
Water: Well
Local Schools
High School: SNAKE RIVER 52HS
Middle School: SNAKE RIVER 52JH
Elementary School: ROCKFORD 52EL
Listed By / Shown By
Listed By
Agency Name: Silvercreek Realty Group
Agency Phone: 2085236111
Shown By
Agent Name: Amanda McFarland
Agent Phone: (208) 351-1517
Agency Title: Coldwell Banker Tomlinson

Estimate Your Payment
Estimated Payment
$ 4,662.17 per month $4,003.57 Principal & Interest $133.92 Property Tax $524.68 Homeowner's InsuranceChange Payment Information
Privacy Policy / DMCA Notice / ADA Accessibility


This site is hosted, designed and copyright
© 1994 - 2026 by
Delta Media Group, Inc. -- Patent Pending --
156 S 1300 W | MLS# 2187545
This single family home located at 156 S 1300 W, Pingree, ID 83262 is currently listed for sale with an asking price of $1,798,900. This property was built in 1948 and has 6 bedrooms and 3 full baths with 4300 sq. ft. S 1300 W is located in the PINGREE-BING subdivision. Search PINGREE-BING real estate on amcfarland.cbidahofalls.com today.