
BEDS4
BATHS2 full 1 partial
SQUARE FEET2,810
MLS#2179116
STATUSActive
PROPERTY TYPEResidential - Single Family
SUBDIVISIONROCK POINT-LEMHI
Property Description
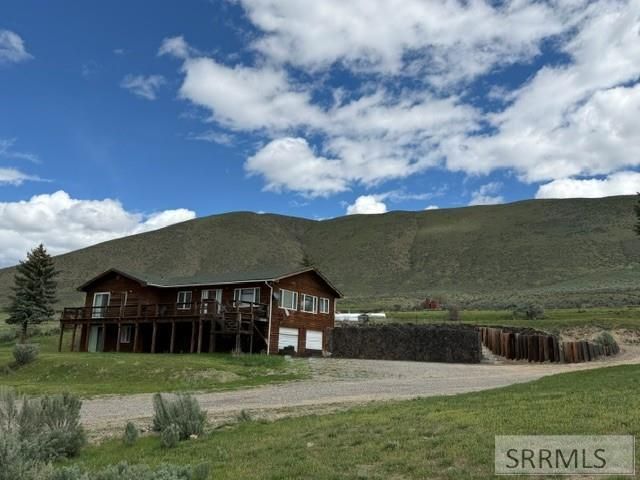
Salmon River Views & Endless Recreation! Just 15 miles north of Salmon, this 4BD/2.5BA home sits on 2 irrigated acres across from the Salmon River with panoramic views of the river, valley, and surrounding mountains. Relax on the spacious deck while watching elk, deer, bighorn sheep, quail, partridge, and other wildlife. Bordering public land and just mile from a boat ramp, this is an outdoor enthusiasts dream. The main level features an open-concept kitchen, dining, and living area, plus three bedrooms, two full baths, and a laundry/mudroom. The lower level offers a fourth bedroom, large flex room, half bath, storage, and access to the insulated 2-car garage with automatic opener. A detached heated and insulated shop includes 220 power, propane heat, and extensive cabinetry€”perfect for projects or hobbies. Additional improvements include a boat/carport, large storage shed with barn doors, fruit trees (apple, pear, and plum), and 2 acres of irrigated pasture for horses or livestock. Newer forced-air propane heat, mini-split, backup baseboard heat, and a roof approximately 10 years old complete this versatile Idaho property. Enjoy country living with room to grow!
Property Features
Property Type: Residential - Single Family
Basement: Egress Windows, Exterior Entry, Finished, Full
Basement: Yes
Cooling: Mini Split
Garage: 2
Heating: Electric, Propane, Baseboard, Forced Air, Mini Split
Home Style: Other
Lot Size: 9.14 Acres
Roof Type: Asphalt Shingle
Taxes: $1,774
Year Built: 1983
Feature Descriptions
Appliance: Dishwasher, Dryer, Gas Range, Refrigerator, Washer, Water Softener Owned
Days on Site: 328
Driveway: Dirt
Exterior: Log Siding, See Remarks
Exterior: Outbuildings, RV Parking Area, Shed
Fencing: Partial
Flood Plain: No
Formal Dining: Yes
Foundation: Concrete Perimeter, Slab
Handicap Access: No
HOA Y/N: No
Interior: Ceiling Fan(s), Plumbed For Water Softener, Vaulted Ceiling(s)
Irrigation: Water Rights/Shares
Landscaping: Established Trees, Sprinkler-Manual
Laundry: Main Level, Laundry Room
Location: Borders Public Land, Near Stream/River
Parcel #: RP00112000003AA
Parking Type: 2 Stalls, Attached, Carport, Detached, Shop
Patio/Deck: 1,Deck
Rooms: Formal Dining Room, Main Floor Master Bedroom, Master Bath, Mud Room, Office, Pantry, Separate Storage, Workshop
Sewer: Private Septic
Special View Info: Mountain(s), Valley, Water
SQFT Above Grade: 1935
SQFT Basement: 875
SQFT Below Grade: 875
SQFT Main: 1935
Topography: Rolling Slope, Rural, Sloped
Water: Well
Local Schools
High School: SALMON 291HS
Middle School: SALMON 291 JH
Elementary School: SALMON 291EL
Listed By / Shown By
Listed By
Agency Name: Silvercreek Realty Group-Salmon
Agency Phone: 2087564159
Shown By
Agent Name: Amanda McFarland
Agent Phone: (208) 351-1517
Agency Title: Coldwell Banker Tomlinson

Estimate Your Payment
Estimated Payment
$ 1,731.17 per month $1,399.88 Principal & Interest $147.83 Property Tax $183.46 Homeowner's InsuranceChange Payment Information
Privacy Policy / DMCA Notice / ADA Accessibility


This site is hosted, designed and copyright
© 1994 - 2026 by
Delta Media Group, Inc. -- Patent Pending --
14 Elk Ridge Lane | MLS# 2179116
This single family home located at 14 Elk Ridge Lane, North Fork, ID 83466 is currently listed for sale with an asking price of $629,000. This property was built in 1983 and has 4 bedrooms and 2 full and 1 partial baths with 2810 sq. ft. Elk Ridge Lane is located in the ROCK POINT-LEMHI subdivision. Search ROCK POINT-LEMHI real estate on amcfarland.cbidahofalls.com today.