
BEDS3
BATHS2 full 1 partial
SQUARE FEET1,762
MLS#2189129
STATUSActive
PROPERTY TYPEResidential - Townhouse
SUBDIVISIONHAILEY CREEK-JEF
Property Description
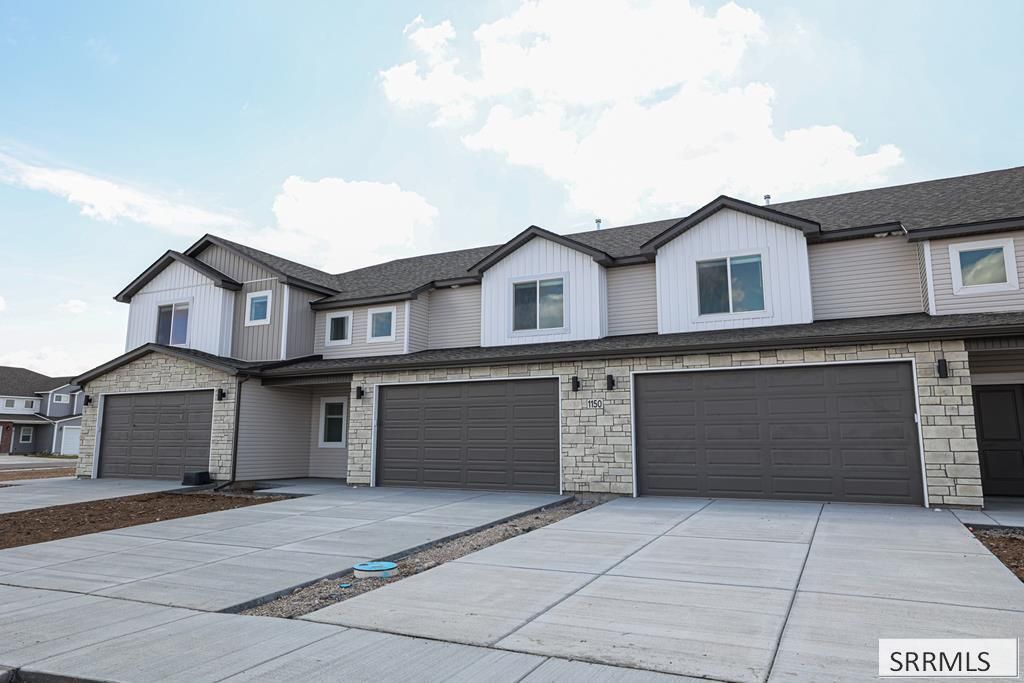
Seller is offering $6,000 concession for buyer to use towards closing costs or rate buy down - Welcome to this beautifully maintained, nearly new townhome in Rigby, offering modern finishes, a functional two-story layout, refrigerator, washer and dryer are included and a convenient location! Built just two years ago, this 3-bedroom, 2.5-bath home features a bright and inviting interior with durable LVP flooring, LED lighting, and stylish matte black finishes throughout. The kitchen is designed with both style and functionality in mind, showcasing sleek quartz countertops, ample cabinetry, and plenty of workspace for everyday living and entertaining. Upstairs, youll find all three bedrooms, creating a private retreat away from the main living areas. Upgraded 8-pound carpet and padding add extra comfort underfoot throughout the upper level. Additional modern conveniences include a Wi-Fi-enabled smart thermostat, helping make the home comfortable and efficient year-round. With its contemporary design, thoughtful upgrades, low-maintenance townhome lifestyle, and great Rigby location near everyday amenities, this move-in-ready property is an excellent place to call home!
Property Features
Property Type: Residential - Townhouse
Cooling: Central Air
Garage: 2
Heating: Natural Gas, Forced Air
Home Style: Other
Lot Size: 0.02 Acres
Roof Type: Asphalt Shingle
Taxes: $44
Year Built: 2024
Feature Descriptions
Appliance: Dishwasher, Dryer, Disposal, Microwave, Electric Range, Refrigerator, Washer, Gas Water Heater
Association Includes: Common Area, Maintenance Grounds
Days on Site: 4
Exterior: Stone, Vinyl Siding
Fencing: Vinyl, Full
Foundation: Slab
Handicap Access: No
HOA Fee: $105.00/Monthly
HOA Y/N: Yes
Landscaping: Established Lawn, Sprinkler System-Partial
Laundry: Upper Level
Parcel #: RPA03930070380
Parking Type: 2 Stalls, Attached
Patio/Deck: Patio
Rooms: Main Floor Family Room, Master Bath, Mud Room, Pantry
Sewer: Public Sewer
SQFT Above Grade: 1762
SQFT Main: 776
SQFT Upper: 986
Water: Public
Local Schools
High School: RIGBY 251HS
Middle School: Rigby Middle School
Elementary School: SOUTH FORK
Listed By / Shown By
Listed By
Agency Name: Keller Williams Realty East Idaho
Agency Phone: 2085298888
Shown By
Agent Name: Amanda McFarland
Agent Phone: (208) 351-1517
Agency Title: Coldwell Banker Tomlinson

Estimate Your Payment
Estimated Payment
$ 871.86 per month $767.60 Principal & Interest $3.67 Property Tax $100.60 Homeowner's InsuranceChange Payment Information
Privacy Policy / DMCA Notice / ADA Accessibility


This site is hosted, designed and copyright
© 1994 - 2026 by
Delta Media Group, Inc. -- Patent Pending --
1136 Ashlyn Wy, Unit 3 | MLS# 2189129
This townhouse located at 1136 Ashlyn Wy, Unit 3, Rigby, ID 83442 is currently listed for sale with an asking price of $344,900. This property was built in 2024 and has 3 bedrooms and 2 full and 1 partial baths with 1762 sq. ft. Ashlyn Wy, Unit 3 is located in the HAILEY CREEK-JEF subdivision. Search HAILEY CREEK-JEF real estate on amcfarland.cbidahofalls.com today.