
BEDS2
BATHS2 full
SQUARE FEET1,007
MLS#2189522
STATUSActive
PROPERTY TYPEResidential - Condominium
SUBDIVISIONELIZABETH COURT CONDOS-BON
Property Description
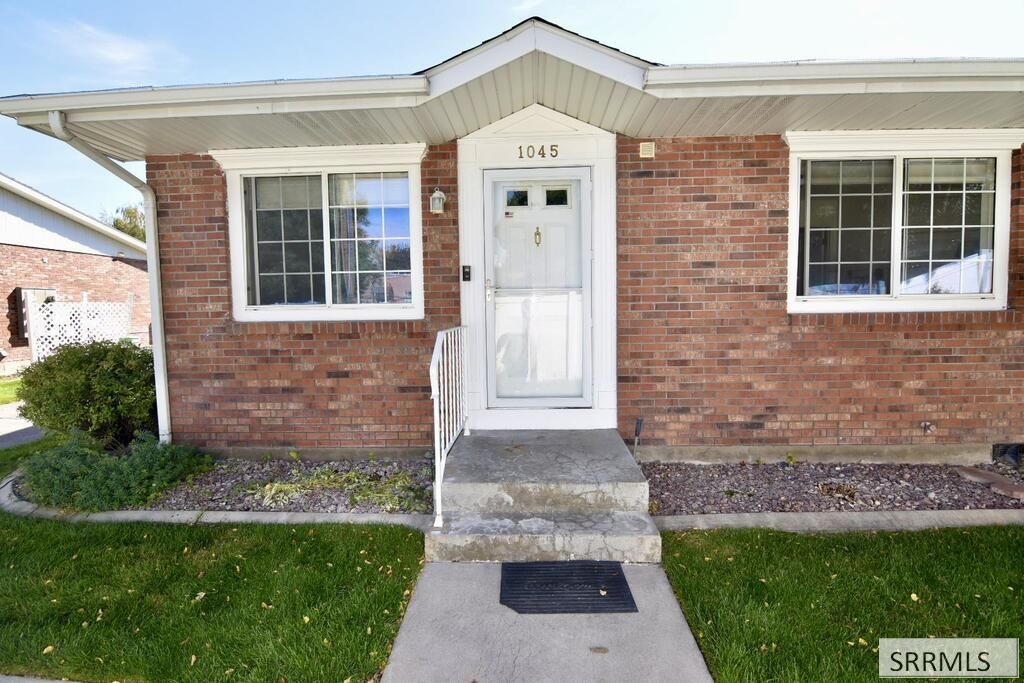
Welcome to 1045 Canal Ave. in Idaho Falls, ID. This charming 2BD/2BA single-level condo is located in the Elizabeth Court condominium complex, near the famous historic downtown. Step into the inviting living room that has a ductless heat pump for efficient heating and cooling. The spacious primary suite features a walk-in closet and an ensuite bathroom with shower. Down the hall you will find a beautifully updated main bath with a jetted tub/shower and a tasteful tiled surround. Then you will see the open kitchen/dining area with new countertops, new stainless sink, dishwasher, microwave, refrigerator, pantry and electric range. Room for some counter seating as well as a dining table. The laundry closet is conveniently located adjacent to the dining area. Attached single-car garage with opener and access to a private concrete fenced patio. New interior paint througout. HOA-maintained community. Walking distance to the Idaho Falls Greenbelt, downtown shopping, dining, and local businesses. Move-in ready €” Dont miss this one!
Property Features
Property Type: Residential - Condominium
Basement: Crawl Space
Cooling: Heat Pump, Ductless
Garage: 1
Heating: Electric, Ceiling, Heat Pump, Radiant, Ductless, Mini S
Home Style: Ranch
Roof Type: Asphalt Shingle
Taxes: $1,067
Year Built: 1990
Feature Descriptions
Appliance: Dishwasher, Dryer, Microwave, Electric Range, Refrigerator, Washer, Electric Water Heater, Water Softener Owned
Association Includes: Common Area, Maintenance Exterior, Insurance, Maintenance Grounds, Snow Removal
Days on Site: 32
Driveway: Asphalt
Exterior: Brick, Hardboard/Composition
Fencing: Vinyl, Full
Foundation: Slab
Handicap Access: No
HOA Fee: $125.00/Monthly
HOA Y/N: Yes
Interior: Ceiling Fan(s), Garage Door Opener, New Paint-Full, Plumbed For Water Softener, Walk-in Closet(s)
Landscaping: Established Lawn, Established Trees, Flower Beds, Sprinkler-Auto, Sprinkler System Full
Laundry: Main Level
Location: Low Traffic, Near Green Belt
Parcel #: RPA8281001045O
Parking Type: 1 Stall, Attached
Patio/Deck: 2,Patio, Porch
Rooms: Main Floor Master Bedroom, Master Bath, Pantry
Sewer: Public Sewer
SQFT Above Grade: 1007
SQFT Main: 1007
Topography: Level
Water: Public
Local Schools
High School: SKYLINE 91HS
Middle School: EAGLE ROCK 91JH
Elementary School: BUSH 91EL
Listed By / Shown By
Listed By
Agency Name: Century 21 High Desert
Agency Phone: 2085242121
Shown By
Agent Name: Amanda McFarland
Agent Phone: (208) 351-1517
Agency Title: Coldwell Banker Tomlinson

Estimate Your Payment
Estimated Payment
$ 690.54 per month $531.91 Principal & Interest $88.92 Property Tax $69.71 Homeowner's InsuranceChange Payment Information
Privacy Policy / DMCA Notice / ADA Accessibility


This site is hosted, designed and copyright
© 1994 - 2026 by
Delta Media Group, Inc. -- Patent Pending --
1045 Canal | MLS# 2189522
This condo located at 1045 Canal, Idaho Falls, ID 83402 is currently listed for sale with an asking price of $239,000. This property was built in 1990 and has 2 bedrooms and 2 full baths with 1007 sq. ft. Canal is located in the ELIZABETH COURT CONDOS-BON subdivision. Search ELIZABETH COURT CONDOS-BON real estate on amcfarland.cbidahofalls.com today.