
BEDS2
BATHS2 full
SQUARE FEET1,005
MLS#2187542
STATUSActive
PROPERTY TYPEResidential -
SUBDIVISIONThe Tracy Subdivision
Property Description
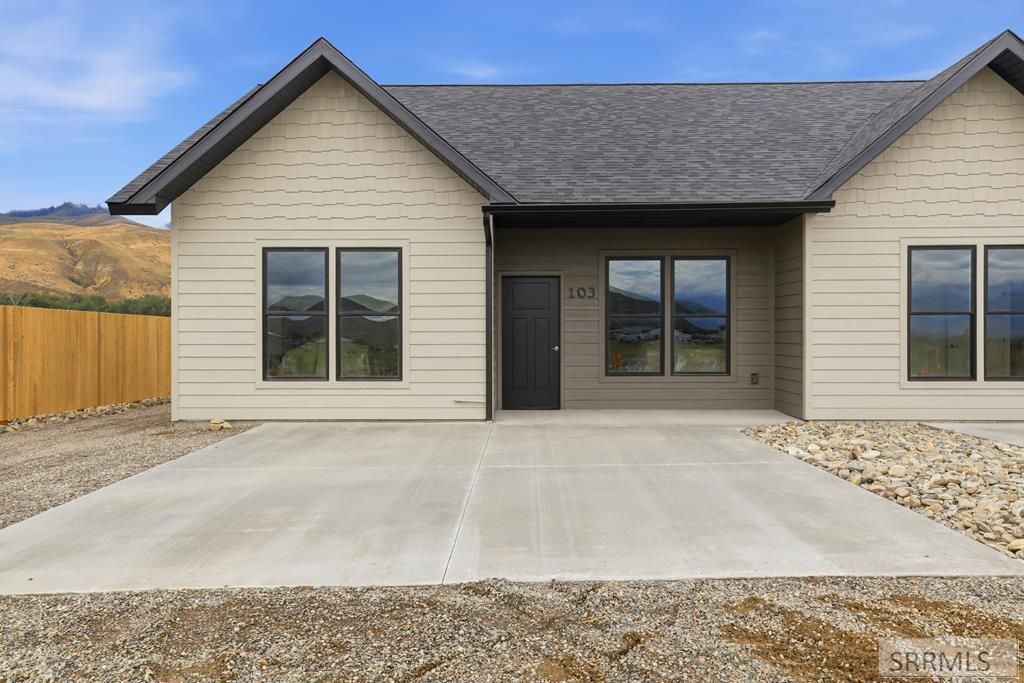
Long before the trees mature and the streets become familiar, every neighborhood begins with a handful of homes. This is where that story starts. Introducing a collection of duplexes designed for easy living and lasting quality. Located just minutes from schools, downtown Salmon and the Salmon River; youll enjoy the convenience of being close to everything while becoming part of a brand-new neighborhood from day one. Each home offers 2 beds & 2 baths beneath vaulted ceilings. The U-shaped kitchen features stained wood countertops, a tile backsplash, SS appliances, generous prep space and a breakfast bar. The primary suite includes a walk-in closet, quartz counters and porcelain tile; while durable LVP flooring extends throughout the rest of the home. Designed thoughtfully; spray foam insulation reduces sound transfer, while premium foam flooring underlayment creates a thermal barrier over the concrete slab. A solid concrete wall between the homes adds another layer of privacy, and 3 mini-split heads provide customized heating and cooling. Propane has also been stubbed for both a future fireplace and kitchen range. For a preview of interior photos, look at 101 Everly St listing MLS#2187521. Estimated completion date of August 2026.
Property Features
Property Type: Residential -
Cooling: Mini Split
Heating: Electric, Cadet Style, Mini Split
Home Style: Other
Lot Size: 0.09 Acres
Roof Type: Asphalt Shingle
Taxes: $151
Year Built: 2026
Feature Descriptions
Appliance: Dishwasher, Disposal, Microwave, Electric Range, Refrigerator, Electric Water Heater
Days on Site: 14
Driveway: Concrete
Exterior: Hardboard/Composition
Fencing: Wood, Partial, Privacy
Flood Plain: No
Foundation: Slab
Handicap Access: Yes
HOA Y/N: No
Interior: Ceiling Fan(s), New Paint-Full, Vaulted Ceiling(s), Walk-in Closet(s)
Landscaping: Outdoor Lighting
Laundry: Main Level
Location: Near Mall/Shop, Near Schools, Near Stream/River
Parcel #: TBA by County
Patio/Deck: 2,Patio
Rooms: Breakfast Nook/Bar, Main Floor Family Room, Main Floor Master Bedroom, Master Bath, Mud Room
Sewer: Public Sewer
Special View Info: Mountain(s)
SQFT Above Grade: 1005
SQFT Main: 1005
Topography: Corner Lot, Level
Water: Public
Local Schools
High School: SALMON 291HS
Middle School: SALMON 291 JH
Elementary School: SALMON 291EL
Listed By / Shown By
Listed By
Agency Name: Mountain West Real Estate
Agency Phone: 2087561800
Shown By
Agent Name: Amanda McFarland
Agent Phone: (208) 351-1517
Agency Title: Coldwell Banker Tomlinson

Estimate Your Payment
Estimated Payment
$ 767.75 per month $667.67 Principal & Interest $12.58 Property Tax $87.50 Homeowner's InsuranceChange Payment Information
Privacy Policy / DMCA Notice / ADA Accessibility


This site is hosted, designed and copyright
© 1994 - 2026 by
Delta Media Group, Inc. -- Patent Pending --
103 Everly Street | MLS# 2187542
This home located at 103 Everly Street, Salmon, ID 83467 is currently listed for sale with an asking price of $299,999. This property was built in 2026 and has 2 bedrooms and 2 full baths with 1005 sq. ft. Everly Street is located in the The Tracy Subdivision subdivision. Search The Tracy Subdivision real estate on amcfarland.cbidahofalls.com today.