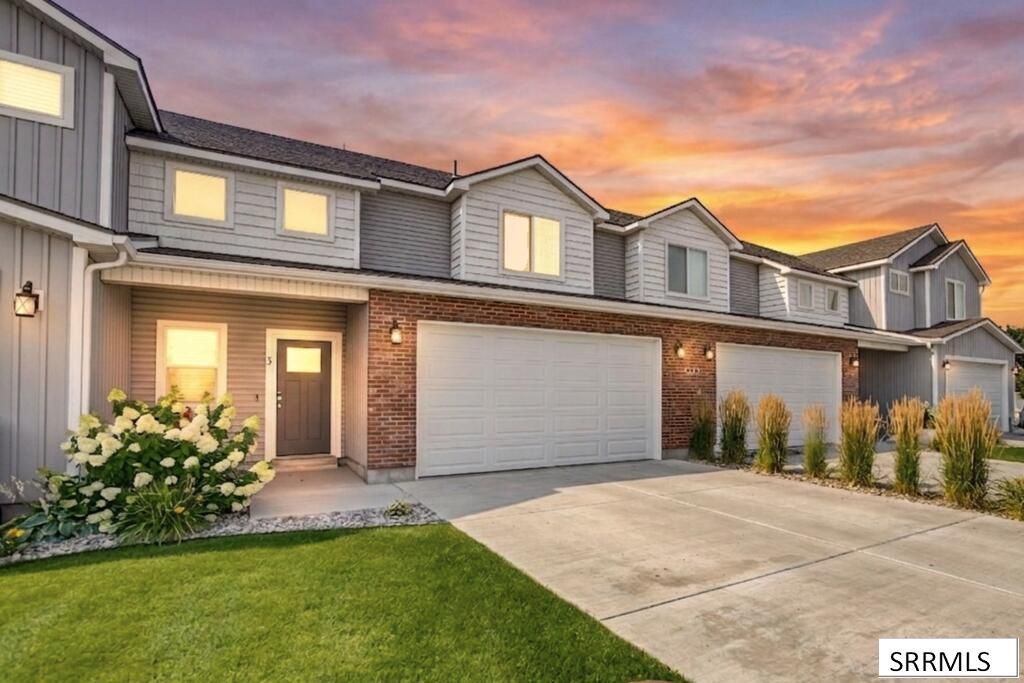

BEDS3
BATHS2 full 1 partial
SQUARE FEET1,874
MLS#2188523
STATUSActive
PROPERTY TYPEResidential - Townhouse
SUBDIVISIONHAILEY CREEK TOWN HOMES-JEF
Property Description
Why wait for a new build when this immaculately maintained home is ready for immediate move-in, costs LESS, includes a 2-yr home warranty, ALL appliances & a finished yard? All builder punch-list items are done; so skip the stress & hassle! Offering the largest floorplan available (you will feel the difference immediately), high ceilings & stylish LVP flooring lead to a bright, open living space. The chefs kitchen shines w/ an oversized island, custom white cabinetry, quartz counters, pendant lights & pantry, plus a main-level powder room. Upstairs, an extra-wide hallway leads to an impressive owners suite fitting a KING BED + furniture, w/ a massive cultured-marble shower & extra-lg €œto-die-for€ walk-in closet. 2 additional lg bedrooms, full bath & dedicated laundry room complete the top floor. The private yard opens directly to massive HOA maintained green space; perfect for catch or pets! Plus enjoy private pickleball courts, basketball court & childrens playground. Located right off Hwy 20, its a high-demand setup for BYU-I student couples or local commuters splitting time between Rexburg & Idaho Falls. Premium turn-key condition for homeowners or smart investors! Schedule your showing today!
Property Features
Property Type: Residential - Townhouse
Cooling: Central Air
Garage: 2
Heating: Natural Gas, Forced Air
Home Style: Other
Lot Size: 0.03 Acres
Roof Type: Asphalt Shingle
Taxes: $2,414
Year Built: 2021
Feature Descriptions
Appliance: Dishwasher, Dryer, Disposal, Microwave, Electric Range, Refrigerator, Washer, Gas Water Heater
Association Includes: Common Area, Maintenance Exterior, Maintenance Grounds
Days on Site: 32
Driveway: Concrete
Exterior: Brick, Vinyl Siding
Fencing: Vinyl, Full, Privacy
Flood Plain: No
Foundation: Slab
Handicap Access: No
HOA Fee: $105.00/Monthly
HOA Y/N: Yes
Interior: Ceiling Fan(s), Garage Door Opener, Plumbed For Water Softener, Walk-in Closet(s)
Landscaping: Concrete Curbing, Established Lawn, Established Trees, Flower Beds, Sprinkler-Auto, Sprinkler System-Partial, See Remarks
Laundry: Upper Level, Laundry Room
Location: Interstate Exit/Access, Low Traffic, Near Schools
Parcel #: RPA03930060030
Parking Type: 2 Stalls, Attached
Patio/Deck: 2,Covered, Patio, Porch
Rooms: Main Floor Family Room, Master Bath, Pantry
Sewer: Public Sewer
SQFT Above Grade: 1874
SQFT Main: 801
SQFT Upper: 1073
Topography: Level
Water: Public
Local Schools
High School: RIRIE 252HS
Middle School: Rigby Middle School
Elementary School: SOUTH FORK
Listed By / Shown By
Listed By
Agency Name: HomeSmart Realty Group
Agency Phone: 2082083802
Shown By
Agent Name: Amanda McFarland
Agent Phone: (208) 351-1517
Agency Title: Coldwell Banker Tomlinson

Estimate Your Payment
Estimated Payment
$ 1,069.61 per month $767.82 Principal & Interest $201.17 Property Tax $100.63 Homeowner's InsuranceChange Payment Information
Privacy Policy / DMCA Notice / ADA Accessibility


This site is hosted, designed and copyright
© 1994 - 2026 by
Delta Media Group, Inc. -- Patent Pending --
1022 E Jaylee Drive, Unit 3 | MLS# 2188523
This townhouse located at 1022 E Jaylee Drive, Unit 3, Rigby, ID 83442 is currently listed for sale with an asking price of $345,000. This property was built in 2021 and has 3 bedrooms and 2 full and 1 partial baths with 1874 sq. ft. E Jaylee Drive, Unit 3 is located in the HAILEY CREEK TOWN HOMES-JEF subdivision. Search HAILEY CREEK TOWN HOMES-JEF real estate on amcfarland.cbidahofalls.com today.